Refine Search
Sort by
5555 N Camino Del Contento --, Paradise Valley
$7,435,000
6 Beds ⋅ 8 Baths ⋅ 6930377 MLS ⋅ 7,400 SqFt.
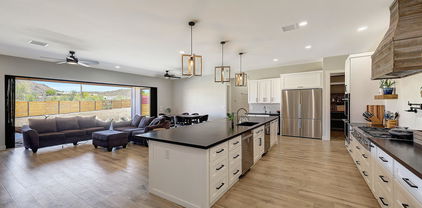
Set on a very private 2.5 acre, double gated site, this architectural masterpiece is a warm and organic modern estate that is truly timeless. Designed and built by Construction Zone featuring an axis of stout rammed earth walls running inside and out, complemented by extensive millwork, a floating staircase, polished concrete, standing seam copper and fantastic lighting. The floor plan features a large private primary suite upstairs and a wing of 3 en-suite guest bedrooms set around a guest family room. The home gym could easily be the 5th en-suite bedroom plus there is a perfect attached guest house. The grounds are exceptional and don't miss the golf simulator and new show garage which could easily become a 2nd guest house. Significant architecture in an exceptional PV neighborhood.

5555 N Camino Del Contento --, Paradise Valley
12863 E Cochise Road, Scottsdale
$4,400,000
5 Beds ⋅ 6 Baths ⋅ 6925303 MLS ⋅ 5,300 SqFt.
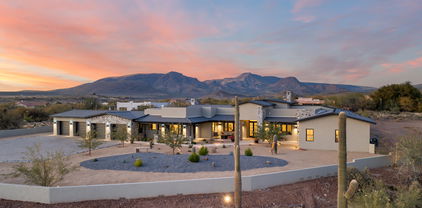
Privately gated and brand-new, this Modern Mediterranean estate is a true Scottsdale compound, offering room to breathe on a 1.158-acre cul-de-sac lot in the coveted Shea Corridor. A custom 10-foot iron door opens to a 15-foot grand foyer crowned by a 48-inch chandelier, setting the stage for refined living. Walls of 18-foot stacking glass in both the formal great room and the expansive playroom/game room blur the line between indoors and out, revealing more than 1,700 square feet of covered patios and dramatic mountain views. Designed for seamless entertaining, the chef's kitchen showcases Sub-Zero and Wolf appliances, a massive island, and a butler's bar, while European oak floors and Isokern fireplaces with limestone surrounds create timeless elegance. The primary suite is a private retreat with dual showers, soaking tub, and limestone fireplace. A 964-sq-ft attached casita with full kitchen and private entrance is ideal for guests or multi-generational living. Outdoors, enjoy a heated 38-foot pool with Baja shelf, Champagne-edge spa, two fire-pits, a 15×25 ramada with open-flame fireplace, and a full outdoor kitchenall with ample space to add a pickleball or sport court if you desire. This home is moments from top schools, world-class golf, fine dining, and upscale shopping. Everything you could ask for in this spectacular Scottsdale home.

12863 E Cochise Road, Scottsdale

5878 E Lone Mountain Road N, Cave Creek
$3,425,000
5 Beds ⋅ 7 Baths ⋅ 6806458 MLS ⋅ 6,315 SqFt.
HUGE price reduction! This home looks and feels like brand new construction, with staging and the owners only visiting periodically. Gated Luxury Estate completed March 15, 2024. Sprawling single level home, 6315 Sq ft, has 5 bedrooms, 6 baths, (including 2 powder rooms). Master suite with enormous closet and island. Guest suite and office both with private entrances. Gourmet chef's kitchen w/ Wolfe and Sub- Zero appliances, Quartzite countertops, Brizo plumbing fixtures, and huge butler's pantry. Pool/ spa with water feature, outdoor kitchen, firepit, built in misters on patio. Gas fireplaces, buried 500 gallon propane tank, 1852 sq ft garages w/ 2 electric charging stations, brick paver drive, 2.61 acre lot, room for horses, RV etc. 360 degree views. A rare opportunity for true resort style living and modern elegance.

5878 E Lone Mountain Road N, Cave Creek

1720 E Pleasant Drive, Phoenix
$2,365,000
3 Beds ⋅ 2 Baths ⋅ 6953214 MLS ⋅ 2,096 SqFt.
One of a kind property in the heart of Phoenix situated on 2.92 Acres of stunning Sonoran Desert with awe-inspiring views of Piestawa Peak. Peaceful pathways lead through the property, revealing your own private botanical garden. The courtyard offers a picturesque vision of surrounding mountains and the desert's iconic mature saguaros. This estate is a private retreat in the center of the Valley with room to roam or build. Less than 15 minutes to Downtown Phx, Sky Harbor Airport, AZ Biltmore, Camelback Mountain, Paradise Valley and world class golf. On nearly 3-Acres, this is one of the largest properties in the area and is sure to impress. View the aerial video tour in the photos tab, but you must see it for yourself to truly appreciate this special find.

1720 E Pleasant Drive, Phoenix

26827 N 68th Street, Scottsdale
$1,829,000
5 Beds ⋅ 5 Baths ⋅ 6640376 MLS ⋅ 4,383 SqFt.
This unique Contemporary Custom is a true estate for the discerning. Privacy awaits via a long curved driveway framed by mature shade trees & cacti that lead you by the tennis court & guest house to your future home! Built to last w/Integra Block, I-Beam, Post Tension Concrete. Fab upper level view skywalk connects the 2 sides of the home to overlook the heart shaped pool. Wood, tile, concrete flooring. Thoughtfully designed to feature a media room/home office w/library wall, huge laundry room, home gym All bedrooms open tp upper deck access. Dual Island Kitchen, stainless appliances, Subzero, induction cooktop, sleek quartz counters, tall wine cooler/dry bar, Soaring wood ceilings. Front/back patios, 2 story metal fireplace, Pergola BBQ, Home Garden ,Appraised at $2.3M.*** NO HOA FEES***

26827 N 68th Street, Scottsdale

2700 W Butterfly Ridge, Prescott
$1,800,000
3 Beds ⋅ 4 Baths ⋅ 6982568 MLS ⋅ 4,251 SqFt.
Experience life as if you're above the clouds in this breathtaking contemporary-rustic estate, perched atop a mountain and tucked into 4 acres of private forest backing the Prescott National Forest. Offering the rare freedom of no HOA, this legacy property delivers total autonomy and seclusion. While it feels worlds away, you are just 10 minutes from the heart of historic downtown Prescott. Known as ''Everybody's Hometown,'' downtown offers a vibrant blend of Old West history and modern luxury—from the famous galleries and boutiques lining the Courthouse Plaza to the legendary saloons of Whiskey Row and an array of award-winning chef-driven restaurants. The property's setting is exceptionally peaceful--you'll hear nothing but the wind through the pines and birds overhead. As day turns to night, the views become even more striking, revealing a blanket of city lights stretching across the horizon. Inside the main house, soaring beamed ceilings, wide-plank floors, and a dramatic floor-to-ceiling, double-sided stone fireplace create a warm, inviting atmosphere. A wall of windows frames the surrounding forest, flooding the home with natural light and showcasing views from every room. The main level is designed for effortless living and entertaining. The primary suite features a wood-burning fireplace, direct access to the full-length deck, and views that stretch for miles. The en suite bath offers a walk-in closet, double vanity, soaking tub, and walk-in shower. The kitchen features natural wood cabinetry, granite countertops, and a large wraparound breakfast bar, opening to the dining and living areas. An oversized 2.5-car garage provides ample space, while the main level seamlessly opens to outdoor living and dining from the front patio to the rear entertaining areas. The lower level features a large family room with a wet bar, two guest bedrooms, and a full bath, all with access to a second full-length deck. Homes of this caliber are rarely available--designed for exceptional entertaining and set in a truly remarkable setting.

2700 W Butterfly Ridge, Prescott

9215 W Buckskin Trail, Peoria
$1,730,000
7 Beds ⋅ 6 Baths ⋅ 6956326 MLS ⋅ 3,616 SqFt.
Stunning estate with potential multi-generational options. This home has appraised above asking price. The main residence (3,616 SF) features 4 bedrooms & 4 baths with soaring 14' ceilings, an elegant foyer, a gourmet island kitchen with granite counters, maple cabinetry & double ovens. Luxurious primary suite with garden tub & glass block shower. A fully remodeled 1,628 SF guest house offers 3 bedrooms, 2 baths, KitchenAid appliances & Wolf induction cooktop. Massive 2,219 SF workshop/garage with a Trane AC system ideal for hobbies or home business. Outdoor paradise includes a heated Pebble Tec pool with waterfall, Viking BBQ, spa, wood-burning fire pit & full-length covered patio. Secure with an 8-camera system & electric RV gate. A rare retreat offering true lifestyle versatility House well-maintained: AC Main house is less than 5 years old AC Guest house replace 2018 AC Workshop/Garage both AC and MasterCool cooler Roof replaced 2022 Entire house painted 2020 Wood beams maintained/painted 2024 HotTub Spa 2021 Pool Heater 2019 Water Softener Main 2025 and Guest House 2019 Water heaters replace 2024 Guest house appliances : Kitchenaid Refrigerator, Microwave, Dishwasher/ovens Wolf Induction Cooktop Stove Main house: Dishwasher 2022 Microwave 2025 Washer and Dryer 2021 All new fixtures for bathrooms, sinks, and faucets, replaced in 2025 Master bedroom wall painted in 2025 Outdoor BBQ Viking grill & Rotisserie Guest house full remodel in 2019 $150K+

9215 W Buckskin Trail, Peoria

9607 N 40th Street, Phoenix
$1,699,900
4 Beds ⋅ 3 Baths ⋅ 7063251 MLS ⋅ 3,060 SqFt.
Lovingly cared for by the same family for 50 years, this custom desert residence is a true legacy house, being offered for the first time in half a century. Located at the base of the Phoenix Mountain Preserve, the home is beautifully sited on a flat 1.03-acre lot, offering remarkable space, privacy and sweeping 360-degree mountain views. Designed to embrace its surroundings, this 3,060 sq ft, single-level floorplan offers 4 bedrooms, 3 baths and flexible living spaces, with windows framing the mountain views in nearly every direction. Sprawling Spanish-inspired architecture, adobe-hued slump block construction and arched windows give the home a distinctly Arizona presence, while decades of thoughtful improvements reflect extraordinary pride of ownership. Guests are welcomed into a circular paver drive that leads to the gated front courtyard. This property's electrical service was taken underground, which served to preserve and enhance the unobstructed setting, allowing the sweeping mountain views to take center stage. The interior is grounded in classic, enduring finishes, with oak wood laminate flooring, neutral tones and warm wood accents creating a cohesive flow between formal and casual spaces. Every detail from essential systems to refined finishes speaks to a commitment to both design and longevity. The family room opens to the kitchen and features a fireplace with electric insert, complemented by integrated bench seating, an oak mantel and sconce lighting. The living room is open to the formal formal dining room and offers additional space for entertaining. Walls of windows/doors, skylights and solar tubes draw natural light into the interiors, while plantation shutters and oak trim reinforce the home's distinctly Arizona character. A fully permitted bonus room overlooks the vast rear yard and adds flexible space, equally suited as an additional living area, home office, gym or playroom. Expanded and remodeled, the huge kitchen offers abundant oak cabinetry with trash/recycle pull-outs, coffee/appliance garage, built-in desk and a walk-in pantry. Quartz countertops continue up the backsplash, while a prep island and long bar provide ample workspace. A new Bosch dishwasher and new disposal were added in 2025. Perfectly positioned above the dual basin sink, a picture window captures mountain views, creating an unforgettable backdrop. The spacious primary suite offers a private retreat with a generous sitting room opening directly to the pool, a walk-in closet with built-ins and a spacious bath featuring dual vanities, a jetted soaking tub, separate shower and private toilet room. 3 additional bedrooms offer flexibility for family and guests. The hall bath offers dual sinks, shower and timeless finishes. Beyond the home itself, the land offers a truly rare opportunity. Much of the undeveloped acreage extends to the northeast of the residence, creating exceptional potential to further capitalize on the dramatic mountain views. The expansive lot lends itself to a range of future possibilities, from additional living space or a guest house to equestrian facilities, an oversized super garage or additional outdoor spaces and landscaping. Looking for more space without starting from scratch? More than 1,200 square feet of additional permitted space already exists across the property, offering remarkable potential for expansion and customization. Built on concrete slabs with enduring slump block construction, shingled roofs, windows and electrical service, these substantial structures provide an exceptional head start for creating spaces tailored to the next owner's needs. Sewer connections are also located nearby, creating potential for future bathrooms, kitchens or other wet areas. The accessory spaces include: a fully detached 500 square foot structure, a 546 square foot workshop on the side of the two car garage and an additional 210 square foot office that is open to the garage. The workshop and office alone offer the potential to more than double the existing garage footprint, presenting an incredible opportunity for car collectors, hobbyists or anyone seeking substantial workshop and storage space. Add your choice of interior finishes to reimagine these already-built spaces around your vision. If cars, toys and RVs are part of your lifestyle, this property already delivers with an attached two car garage, dual RV gates and 2 separate RV hookups with 30/50 amp RV electric added in 2021. The backyard unfolds as a private desert retreat shaped over decades. A pebble-finish saltwater diving pool is positioned steps from the house to capitalize on the surrounding mountain views and it features a variable-speed pump, auto fill and Bluetooth-enabled Nautilus Supreme cleaning system. The pool is framed by a pony wall with inset lighting, creating a natural perch for guests and an ideal spot for potted plants. The property is dotted with a variety of trees, including citrus and cacti and offers a landscape watering system. A conveniently positioned ¾ bath sits poolside, ideal for rinsing off after a swim, further enhancing the home's effortless indoor/outdoor livability. The true standout of the rear yard is the extraordinary setting. Sweeping views unfold in nearly every direction, while the sheer scale and openness of the lot just has to be experienced in person. At golden hour, the surrounding mountains come alive with the setting sun, transforming the landscape into an ever-changing backdrop. Recent infrastructure improvements include a new shingled roof '22, fresh elastomeric coating on the foam roof '26, OWNED 6.2kW solar array, solar/electric water heater, all copper supply plumbing, dual AC units with one new unit '19 and several dual-pane windows/doors. Roll-a-shields provide additional privacy, security and energy efficiency, while hot-water recirculating systems and digital thermostats enhance everyday comfort. The laundry room features a new utility sink added in 2026, with newer washer and dryer included in the sale. The home has always been connected to the city sewer and features ABS sewer pipes throughout. Location, location, location! Enjoy the best of Phoenix practically at your doorstep, with everyday essentials, dining, recreation and weekend destinations all within easy reach. The home is just minutes from 'PV Phx', the highly anticipated PV mall redevelopment, bringing an evolving collection of culinary, shopping and entertainment destinations to the area. Nearby favorites include Whole Foods, Sprouts, Target, Costco, Trevor's, Black Rock Coffee, Blanco Cocina + Cantina, The Sicilian Butcher, Venezia's Pizza, In-N-Out Burger, Three Natives, EMS Fitness and the Mesquite Library. With the Phoenix Mountain Preserve just outside your door, miles of hiking and biking trails are waiting for you. The home is located within the prestigious, A-rated Scottsdale Unified School District (SUSD), including Cherokee Elementary, Cocopah Middle School and Chaparral High School. This home offers rare combination of natural beauty, everyday convenience and connection to some of the Valley's most desirable destinations. Perfectly livable as it stands, yet rich with possibility, the flat acreage, 360 mountain views, classic AZ architecture, 1,200+ sq ft of accessory structures and updated infrastructure offer unusual potential to expand, evolve and create something truly special. Timeless craftsmanship and thoughtful updates come together in a setting that feels worlds away, where mountain views, open skies and the sounds of the desert coexist with the ease and convenience of city living. After 50 years, this deeply cherished legacy property is ready for its next chapter. Significant investment is going into this direct neighborhood. Supporting appraisal dated 7/29/26 is available upon request.

9607 N 40th Street, Phoenix

8304 E Quill Street, Mesa
$1,575,000
5 Beds ⋅ 5 Baths ⋅ 6922627 MLS ⋅ 3,681 SqFt.
Experience the perfect blend of sophistication and modern desert design in this brand new residence built by AAR Development. Showcasing a striking elevation with stone veneer, landscape lighting, and a private block wall, the home makes a bold first impression. An oversized four-car garage with 11-foot ceilings and an electric car charging outlet provides both function and convenience and perfect for the car enthusiast or families with toys. The ceiling height is ideal to for future car lifts. Step inside to soaring 12-foot ceilings accented by custom stonework and elegant wood flooring that flows seamlessly throughout the home. The great room highlights architectural beams and a built-in media center, anchored by designer lighting that sets a warm and refined tone. The kitchen is a true centerpiece, featuring a 10' x 8' quartz island, custom cabinetry, built-in stainless steel refrigerator and freezer, and a professional 36-inch induction range. Every detail has been crafted for both style and performance. The primary suite offers a private retreat with marble flooring, dual closets, an expansive walk-in shower, soaking tub, and dual vanities with marble countertops. Each secondary bathroom has been individually designed with custom finishes for a truly elevated living experience, while the powder room presents a striking marble-integrated counter and apron. The casita has its own entrance and offers its own full bath that creates the ideal space for multi-generational living, extended guests, or a private home office. From the top-of-the-line lighting selections to the thoughtfully designed floor plan, every element of this home has been curated for comfort, elegance, and modern Arizona living.

8304 E Quill Street, Mesa

165 E Water Tank Road, Gilbert
$1,530,000
3 Beds ⋅ 2 Baths ⋅ 7026428 MLS ⋅ 2,667 SqFt.
Rare opportunity to own a fully remodeled farmhouse on 1.5 acres near Downtown Gilbert. Updated in 2021, this thoughtfully designed home offers nearly 2,700 square feet with 3 bedrooms, 2 bathrooms, and a bright open-concept layout filled with natural light from Andersen windows and doors, complemented by quality wood flooring throughout. The chef's kitchen was designed for both everyday living and entertaining, featuring quartz countertops, extensive cabinetry, a 12-foot island with a secondary sink, 36-inch farmhouse sink, KitchenAid stainless steel appliances including double ovens, oversized refrigerator/freezer, Scotsman nugget ice maker, and a dedicated coffee bar. The spacious primary suite offers a true retreat with dual vanities, soaking tub, oversized rain shower, and a large walk-in closet. Built with efficiency and comfort in mind, the home includes spray foam insulation, dual high-efficiency AC units, tankless water heater, whole-home water purification and softener system, and a 400-amp electrical panel with capacity for both the home and workshop. The backyard is designed for both relaxation and recreation, featuring 5,000 square feet of artificial turf with a 4-hole putting green and a refinished 30,000-gallon diving pool complete with baja step, PebbleTec finish, umbrella sleeves, and a saltwater system. The fully fenced property includes over 30 mature fruit trees, a raised garden, and flood irrigation. A 3,500 square foot workshop offers incredible flexibility with three insulated, air-conditioned rooms ideal for hobbies, storage, or workspace. Additional features include a 2,000-gallon septic system allowing for future expansion and private access to the SRP canal for walking, biking, horseback riding, or fishing. With room for horses, livestock, and endless possibilities, this property offers the perfect blend of modern farmhouse living, privacy, and space... all just minutes from the heart of Gilbert.

165 E Water Tank Road, Gilbert

2449 W Sunrise Drive, Phoenix
$1,445,000
5 Beds ⋅ 5 Baths ⋅ 6999906 MLS ⋅ 4,034 SqFt.
Escape the hustle and bustle of the city. Nestled on over 3+ acres across 2 parcels, this 5-bed, 5 bath estate backs up to the Phoenix Preserve, w/ direct access to South Mountain's hiking trails from your backyard. Appraised May 2026 $1,784M. Panoramic 360-degree mountain views, enjoy peace and tranquility as you gaze out over the city in this serene desert retreat. This home is an entertainer's dream, w/ sparkling pool, built-in BBQ, and an expansive backyard designed for hosting family and friends. Step inside to find a beautifully updated interior with a chef's dream of a kitchen. Adding to its appeal, the property has a separate 1-bed, 1-bath suite with its own kitchen, living room, and views. Experience resort-style living & everything Phoenix has to offer! $300K+ upgrades! This exceptional estate spans two separate parcels totaling 137,004 sq ft (3.14 acres), providing ample space for outdoor activities and privacy. With individual parcel sizes of 81,108 sq ft, 55,896 sq ft, there's plenty of room for your imagination. The guest attached guest suite is 622.5 sq ft of the total 4,034 sq ft. There are 1,261 sq ft of outdoor covered living area. The expansive lot allows for parking toys, housing horses, or creating customized landscaping. The interior boasts newer flooring and fresh paint throughout, enhancing the home's appeal. This property truly offers a unique combination of tranquility and convenience, all while being just minutes from the vibrant offerings of Phoenix!

2449 W Sunrise Drive, Phoenix

4180 E Galvin Street, Cave Creek
$1,400,000
1 Beds ⋅ 1 Baths ⋅ 6902923 MLS ⋅ 400 SqFt.
Specular Opportunity to own one of the few horse properties in this hidden gem area of the Town of Cave Creek,16 properties exist in this R-190 Desert Rural zoning area. Property offers 4.3 acres, with a Team Ropers dream full roping arena, turn back alley, cattle pens, Priefert electric Chute, 7 covered stalls w runs, numerous huge outdoor horse pens, wash rack, tack room, 200 amp electric panel. Remodeled studio style guest quarters w kitchen, shower & laundry & covered patio- Best of all seller has architectural renderings for a beautiful home+guest house. 4 RV full hook ups- new septic tank- steps from Cave Creek Regional park trails to the north, state land to south. CITY WATER! Ask agent for the list of improvements to the property- plans included ready to go

4180 E Galvin Street, Cave Creek

36404 N 27th Street, Cave Creek
$1,400,000
4 Beds ⋅ 4 Baths ⋅ 6904554 MLS ⋅ 4,248 SqFt.
MOTIVATED SELLERS!! Relocating! Experience Modern Luxury in the Heart of Cave Creek with this fully Remodeled Retreat on City Water. ''County island'' No HOA! Solar Savings! Thoughtfully updated for both style and longevity, this home features a double-layer tile roof (2021), two relocated TRANE HVAC systems, owned water softener, and a new 2025 water heater. The chef's kitchen shines with custom cabinetry, stainless appliances, a waterfall quartz island, and a stove currently electric but already stubbed and capped for propane—ready for gas cooking. Continuous engineered hardwood floors flow throughout, leading to spa-inspired bathrooms, including a private guest suite and a luxe owner's bath with steam shower, soaking tub, and custom walk-in closet. Outdoors, indulge in true resort living: lush turf yard, Pergola w/built in BBQ, propane fire features, sparkling pool with safety gate, and expansive fenced front yard with RV gate. With new energy-efficient windows, modern garage and entry doors, customizable exterior lighting, and room for horses or a future casita, this home offers upscale living with endless flexibility.

36404 N 27th Street, Cave Creek

2520 E Winchester Drive, Gilbert
$1,350,000
5 Beds ⋅ 5 Baths ⋅ 7007677 MLS ⋅ 5,081 SqFt.
HUGE PRICE IMPROVEMENT!!! This custom estate sits on a full acre with horse privileges and flood irrigation, offering rare space, flexibility, and long-term value. Spanning approximately 5,000 square feet, the home features a full basement, including a dedicated theater room--perfect for entertainment or multi-generational living. Inside, vaulted tongue-and-groove ceilings create warmth and architectural character. The custom kitchen is designed for both function and style, with high-end finishes, ample cabinetry, and generous prep space. Bathrooms are thoughtfully upgraded with quality materials and craftsmanship. Outdoors, the expansive lot provides room for equestrian use, RV parking, additional structures, or a private resort-style backyard. With irrigation rights, maintaining lush landscaping or a personal orchard is both practical and cost-effective. This property combines luxury, land, and lifestyle--ideal for buyers seeking a custom home, horse property, acreage, and basement living in Gilbert, Arizona.

2520 E Winchester Drive, Gilbert

303 W Grippen Road, Camp Verde
$1,350,000
3 Beds ⋅ 3 Baths ⋅ 6969165 MLS ⋅ 4,051 SqFt.
Tucked behind a gated entrance and accessed by a private drive, this exceptional estate at 303 West Grippen Road offers rare Verde Valley living on 8.45 sprawling acres with the Verde River flowing through the back of the property. Built in 1999, the 4,051 square foot residence is thoughtfully designed to capture expansive views and natural light from nearly every room. The home features three bedrooms and three bathrooms, an elevator, and an expansive great room that serves as the heart of the home, showcasing sweeping views of the surrounding landscape, including the Verde River and nearby mountain vistas. Large windows throughout frame lush greenery, creating a seamless connection between indoor comfort and the natural beauty outside. Step outdoors and experience a setting... ... that feels like your own private oasis. Green grass stretches along the riverbank, offering a serene, park-like atmosphere ideal for relaxing, entertaining, or simply enjoying the sounds of nature. The Verde River runs directly through the back of the property, providing a truly rare and tranquil backdrop. In the front of the property, a mature pecan grove welcomes you with shade and character, adding to the land's agricultural charm and versatility. A substantial 2,868 square foot greenhouse structure offers incredible potential for gardening, cultivation, or creative agricultural use. With its combination of privacy, water frontage, fertile land, and expansive living space, this one-of-a-kind property offers a lifestyle that is increasingly hard to find. Peaceful, private, and rich with natural beauty, this is Verde Valley living at its finest

303 W Grippen Road, Camp Verde

6646 E Calle De Las Estrellas Road, Cave Creek
$1,322,750
3 Beds ⋅ 3 Baths ⋅ 7002461 MLS ⋅ 3,938 SqFt.
6646 E CALLE DE LAS ESTRELLAS RD, Cave Creek, AZ 85331-Tucked away on a private street, this gorgeously updated home offers the perfect blend of comfort, functionality, and Arizona lifestyle living. From the moment you arrive, you're welcomed by a beautiful entry leading to a grand front door and an expansive interior designed for both everyday living and entertaining. Step inside to a massive great room featuring exposed beam ceilings, a stunning tiled hearth, and ample space for dining, relaxing, and hosting gatherings. New luxury vinyl plank flooring has been thoughtfully installed throughout the home, complementing the smooth-finish walls for a clean, modern feel. The oversized primary suite is a true retreat, complete with a fully remodeled bathroom showcasing a walk-in shower, separate soaking tub, dual vanities, and a spacious sitting area. This versatile floor plan includes: 3 bedrooms 3 bathrooms A dedicated office/den An additional bonus room to fit your needs Equipped with all-new PEX plumbing and a whole-home water system, this home is as functional as it is beautiful. This property was designed with both horse and rider in mind. Functionality meets comfort--perfect for anyone looking to keep horses at home without compromise. Dedicated workshop/tack room with potential to convert into a guest casita or barn office Ample space for trailers, equipment, and expansion Outdoor living is just as impressive, with a diving pool complete with a slide, generous entertaining space, and a spiral staircase leading to a rooftop deck--ideal for enjoying breathtaking Arizona sunrises, sunsets, and mountain views. This one-of-a-kind property offers space, upgrades, and lifestyle--all with no HOA restrictions. Buyers to verify square footage.

6646 E Calle De Las Estrellas Road, Cave Creek

2616 W Canyon Road, Phoenix
$1,275,000
4 Beds ⋅ 4 Baths ⋅ 7032223 MLS ⋅ 3,640 SqFt.
What a deal !!! Rare Opportunity: Two Homes on One Acre with 10-Car Garage Capacity, Resort-Style Pool & Endless Possibilities! Discover the perfect blend of luxury, flexibility, and functionality with this exceptional multi-generational living or income-producing property situated on a full acre. Featuring two separate residences, a spectacular resort-style backyard, and an incredible 10-car garage capacity, this property is truly one of a kind. The main residence offers approximately 2,800 square feet of beautifully updated living space, including 3 bedrooms, 2.5 bathrooms, and a versatile 500-square-foot bonus room complete with its own dedicated A/C system. Ideal as a home office, gym, media room, playroom, or guest space, this flexible area can easily adapt to your needs. Thoughtfully upgraded throughout, the home features a new roof, new HVAC system, new windows, solar power, and numerous additional improvements, providing both comfort and energy efficiency. The attached 4-car garage offers abundant storage and workspace. Thanks to the home's solar production, the current owners have enjoyed no electric bills. The detached casita provides exceptional privacy and independence with 1 bedroom, a spacious living room, a full kitchen, and its own laundry facilities, making it ideal for extended family, guests, or rental income opportunities. Attached to the casita is an impressive 1,100-square-foot, 6-car garage featuring built-in ductwork, perfect for car enthusiasts, hobbyists, workshop space, or future customization. Step outside and enjoy your own private oasis featuring a diving pool with a stunning grotto and waterfall, creating the ultimate setting for entertaining or relaxing year-round. Whether you're seeking a multi-generational estate, a property with substantial garage and workshop space, or a home with rental income potential, this exceptional property offers a rare combination of amenities that are difficult to find in today's market.

2616 W Canyon Road, Phoenix

6737 E Maria Drive, Cave Creek
$1,275,000
3 Beds ⋅ 2 Baths ⋅ 6995658 MLS ⋅ 2,697 SqFt.
Exceptional southwest style home on a 1.09-acre desert retreat with mountain and open desert views, quiet cul-de-sac location, and no HOA.This thoughtfully designed custom home offers a split-wing floor plan with a private primary suite and library/den with fireplace on the east wing, while two guest bedrooms and laundry occupy the west wing, cooled by two three-ton HVACS. The remodeled kitchen features an induction cooktop and built-in stainless steel appliances, opening to a spacious great room with fireplace and dining/lounge. Experience outdoor living with a large patio wrapping the south side of the home and featuring an outdoor kitchen, fireplace, fire pit, putting green, and multiple seating areas, including a covered entertainment lounge with wall-mounted TV. more..in supplement Beautifully maintained desert landscaping, with multiple mature saguaro cacti, and a secluded oasis back yard are highlighted with accent lights and irrigated for easy upkeep. Car enthusiasts and hobbyists will appreciate the 3-car attached garage plus nearly 1,600 sq ft detached 4car garage/workshop with space for 4+ vehicles and car lift, offering 7+ car capacity, and four-ton HVAC. A covered carport (16ft deep by 22 wide)provides additional storage for ATVs, boats, or small RVs. The spacious lot includes a fully fenced corral area and utilities in place for a future stable, providing excellent potential for horse owners. With incredible outdoor living spaces, collector-level garage capacity, and stunning Sonoran Desert surroundings, this home offers the best of Cave Creek living.''

6737 E Maria Drive, Cave Creek

13812 S 154th Place, Gilbert
$1,250,000
4 Beds ⋅ 2 Baths ⋅ 7062257 MLS ⋅ 2,450 SqFt.
Some homes offer a place to live. This one offers a lifestyle. Situated on 1.06 irrigated acres in a rare Gilbert county island, this exceptional property offers the freedom of NO HOA & NO Gilbert city taxes while being just minutes from Downtwon Gilbert, SanTan Village, premier shopping, dining & entertainment.This beautifully maintained home features a sought after split floor plan, no carpet, newer kitchen appliances, built-in surround sound, newer A/C (2018), and an over sized insulated 3 car garage with 8' doors. Outside enjoy lush irrigated grounds, a covered tile patio, gated RV driveway, and a detached climate controlled flex space with HVAC and electric- perfect for a private office, studio, gym,or business. Space, privacy, and freedom- this is Gilbert living at its finest!

13812 S 154th Place, Gilbert

6065 E Forest Street, Apache Junction
$1,250,000
4 Beds ⋅ 2 Baths ⋅ 6977558 MLS ⋅ 3,397 SqFt.
Bring your car collectors! This beautiful house (in it's perfect view location) has a 7 car (possible 8) garage. The garage has 16' ceilings and a 14' door that's perfect for your motorhome and/or plenty of room to install lifts for car collections. Situated high in the foothills of the magnificent Superstition Mountains on 2.5 acres with 3 covered patios, a well placed dog run, an outdoor barbeque, a shaded turf yard area and plenty of beautiful desert plants, the home hits all the buttons. Tiled floors throughout and hard surface counters in the kitchen. Full walls of windows to take in the gorgeous mountain and valley light views. Dual air conditioning- one newer and both on a regular maintenance contract with a professional. Near new stainless steel appliances, new lighting fixtures, new toilets, new ceiling fans, new water softner, new heat pump, newer roof, woodburning fireplace in living room. The 3 covered patios have slate-stoned floors. Workshop located within the garage - lots of garage cabinets in the garage plus a walkable storage area above. The septic tank is oversized so additions or RV hookup is no problem. ALSO, there is an RV dump drain inside the garage. NO HOA. Room to build another garage - seller can show you the perfect cleared spot.

6065 E Forest Street, Apache Junction

6423 E Maria Drive, Cave Creek
$1,237,500
5 Beds ⋅ 4 Baths ⋅ 7071970 MLS ⋅ 3,468 SqFt.
Welcome to your own private oasis--where luxury, tranquility, and endless possibilities come together on more than an acre of serene desert landscape. Featuring 5 bedrooms, 4 bathrooms, a 3-car garage, and a spacious split floor plan, this home offers the perfect blend of luxury, privacy, and effortless living. The beautifully appointed chef's kitchen opens to the family room, while the expansive game/media room creates an exceptional space for entertaining. Step outside to your private backyard oasis with a pool featuring a relaxing water feature, expansive patio, and breathtaking mountain views. With plenty of room for a private putting course, horse stables, or whatever you envision, the possibilities are endless. Close proximity to golf, shopping, dining, parks, and major freeways for easy access.

6423 E Maria Drive, Cave Creek

3051 N 80th Street, Mesa
$1,228,000
4 Beds ⋅ 3 Baths ⋅ 7028539 MLS ⋅ 3,539 SqFt.
Beautifully updated custom territorial-style home on nearly an acre with no HOA, offering privacy, desert beauty, and stunning mountain and sunset views from multiple balconies. This approx. 3,500 sq ft home features 4 bedrooms, 3 baths, plus 2 bonus rooms and a loft, with high ceilings, abundant natural light, hard-surface flooring throughout, and an open floorplan ideal for everyday living and entertaining. Bedrooms offer outdoor access, while spa-inspired baths create a true retreat feel. The resort-style backyard includes a newer pool and spa, water features, fire pillars, built-in BBQ, and expansive entertaining spaces. Property also features a circular drive, RV gate, 4-car garage with workshop, and room for additional garage or RV storage.

3051 N 80th Street, Mesa

26112 N 7th Avenue, Phoenix
$1,225,000
6 Beds ⋅ 5 Baths ⋅ 6844162 MLS ⋅ 4,305 SqFt.
Amazing newer contemporary farmhouse with room for everyone! Room for a detached garage or outbuilding on the lot! Great layout with 2 bedrooms, full bath, kitchenette and game room separated with it's own entrance, but still has an entrance into the home (casita). Huge kitchen w/commercial 6 burner gas range w/ pot filler, double fridges/freezers, double dishwashers and huge island. Large great room w/ fireplace and full wall panoramic, 20' door to outside patio. Primary bedroom suite has large walk in closet, plus an option to change small office in room back to huge walk in closet & has a small kitchenette along with huge dual shower. All paved roads to home. Gorgeous finishes t/o. Epoxy & cabinets in garage. Feels like rural living in the mountains but truly in the city! See Floorplan Surrounded by mountains, yet only 5 minutes away from major shopping, a ton of restaurants and a full entertainment district including a movie theater! Additional features include: Hardi Plank Siding (fiber cement siding) Foam/Wet Spray Hybrid Insulation All interior walls insulated Large attic that you can fully walk around in for storage Granite counters in all bathrooms with under-mount sink Custom electrical work done with 3 sub panels LED lighting throughout RV wiring Christmas light wiring

26112 N 7th Avenue, Phoenix

36723 N 33rd Avenue, Phoenix
$1,175,000
3 Beds ⋅ 4 Baths ⋅ 6969296 MLS ⋅ 4,145 SqFt.
Prime mountainside setting on 1.4 acres of private desert with expansive views. This custom home offers a flexible layout ideal for executive living, multi-generational use, or those seeking privacy. The upper level is a dedicated primary suite with a fireplace & balconies to the N & S. The main level features a bright kitchen, dining area, and spacious great room designed to capture the surrounding scenery. Amenities include two full-size laundry rooms, a negative-edge pool with pergola, sports court, children's play area, and multiple covered patios. 3-car oversized garage with epoxy floors. Recent upgrades include exterior paint and new bedroom carpeting. Finishes include stainless appliances, travertine and hardwood flooring,granite and marble counters, and detailed trim throughout.

36723 N 33rd Avenue, Phoenix

37020 N 31st Avenue, Phoenix
$1,175,000
4 Beds ⋅ 3 Baths ⋅ 6929595 MLS ⋅ 4,140 SqFt.
UP TO $20,000 CREDIT TOWARD RATE BUY-DOWN OR CLOSING COSTS & FLEXIBLE SELLER FINANCING AVAILABLE! Experience elevated desert living in this architectural gem — a 4 bed, 3 bath, 4,100 SF residence gracefully set on just under 2.5 acres of pristine desert landscape. Perfectly positioned to capture sweeping mountain vistas and Arizona's most breathtaking sunsets, this home offers a rare combination of sophistication, privacy, and panoramic natural beauty. Tucked away on a private, winding drive, the property embodies a seamless blend of modern refinement & desert elegance. Step through the handcrafted metal entry doors and be immediately greeted by expansive mountain views. Primary suite is a true sanctuary, offering dual walk-in closets, cozy fireplace, and a private balcony. The ensuite bath rivals any resort spa, complete with a jetted soaking tub, steam shower, and curated finishes for pure relaxation. Three additional bedrooms provide generous space for family or guests. Outdoors, a spacious patio invites both quiet mornings and evening gatherings under the open sky, perfectly oriented to enjoy the tranquil desert landscape and stunning mountain silhouette. Behind the beauty lies exceptional performance dual 5-ton TRANE HVAC systems with advanced ductwork, smart thermostats, and room sensors ensure effortless comfort throughout the year. Even the garages reflect elevated standards, featuring brand-new openers, polished epoxy flooring, and a large RV garage ideal for storage, recreation vehicles, or a personal workshop. Located just minutes from the upscale dining, shopping, and entertainment of Norterra, this residence delivers the ultimate balance of luxury and lifestyle; a peaceful desert haven designed for those who seek refined living surrounded by Arizona's most captivating natural beauty.

37020 N 31st Avenue, Phoenix

3982 E Sunnydale Drive, Queen Creek
$1,130,000
4 Beds ⋅ 3 Baths ⋅ 7085653 MLS ⋅ 2,833 SqFt.
Welcome to a truly special 4 bedroom, 3 bathroom Custom Home where space, entertaining and the Arizona lifestyle come together. Located on a Premium irrigated corner acre lot with NO HOA, just South of Seville Country Club. Located in the Chandler School District, but within the City of Gilbert, with Queen Creek Post Office delivery. The property has horse rights and can easily be converted. Enjoy a quiet neighborhood with very little street traffic and no street lights. This home offers many resort style amenities, the centerpiece being a spectacular 65,000 gallon Pebbletec heated and saltwater pool with a variety of water feature upgrades including a slide and large grotto, 2 large Baja shelves, and Travertine tiles surrounding the pool, thus creating a private oasis perfect for relaxin and entertaining.The extended paved patio features a custom built in BBQ grill/gazebo and custom outdoor pizza oven, making outdoor dining and entertaining effortless. Other amenities included are 2 Bose outdoor speakers, a sand volleyball court, a stand alone hot tub, with two sheds, and enough shaded grass area for a terrific play area. For the RV and recreational enthusiast, the property features a massive 32'x50' RV garage built in 2020, providing tremendous space for an RV, boat, cars and workshop space. Upstairs is an un-permitted 480 sq ft loft, with a separate AC and 3/4 bathroom can be used for an additional bedroom, hobby room or game room, the possibilities are endless. To top it off the air conditioned RV garage comes with a large lift and built in air compressor. To complete the package there is an 18 foot electric gate, with remote and keypad for easy access to the paved driveway leading to the RV garage. We aren't done yet, the RV garage also has 5,500kw OWNED solar panels, and they can be used to supply the main house for energy efficiency. Through the custom front door you will enter this beautiful open floor plan. The home features 3 remodeled bathrooms and new windows throughout. Smart light switches can be found throughout the home for easy access. The recently updated large kitchen features an extra large island and bar area with separate sink, great for entertaining! Laundry room has abundance of cabinet storage and space for a refridgerator or freezer. The living room is a cozy retreat with an electric fireplace and Bose surround sound speakers. The 3 car garage has epoxy flooring, a plethora of storage cabinets, and an attic fan that can be used to cool off the home. Other amenities included are outdoor security cameras, ring doorbell, wifi irrigation system, and wifi pool automation. This home won't last long!

3982 E Sunnydale Drive, Queen Creek

Copyright 2026 Arizona Regional Multiple Listing Service, All rights reserved. The data relating to real estate for sale on this website comes in part from the Arizona Regional Multiple Listing Service. All information deemed reliable but not guaranteed and should be independently verified. All properties are subject to prior sale, change or withdrawal. Neither listing broker(s) nor Arizona Regional Multiple Listing Service shall be responsible for any typographical errors, misinformation, misprints and shall be held totally harmless.

How much is your home worth?

Get instant property value now!