Refine Search
Sort by
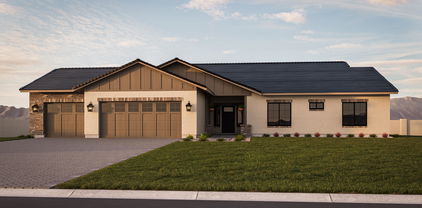
4600 S Cherokee Avenue, Sierra Vista
$625,000
3 Beds ⋅ 2 Baths ⋅ 7077843 MLS ⋅ 2,479 SqFt.
Stunning Walston-built home in a highly desired neighborhood with breathtaking mountain views! This beautifully designed home offers 3 bedrooms plus a versatile bonus room currently used as a theater room. The open-concept living, dining and kitchen areas create the perfect space for everyday living and entertaining, while the split floor plan provides added privacy. Outside, enjoy thoughtful landscaping, cross-fencing, a storage shed, asphalt driveways and an impressive large metal RV barn (1,000 sq ft) with plenty of space for your RV, toys or equipment. Automatic shutters controlled from inside the home add convenience, security and energy efficiency. Quality construction, incredible outdoor amenities and gorgeous views make this property truly special!

4600 S Cherokee Avenue, Sierra Vista

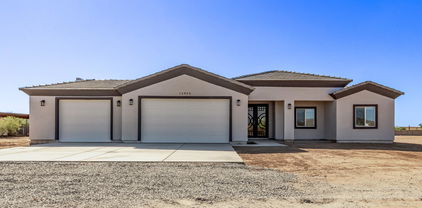
19424 W Norwich Drive, Surprise
$625,000
5 Beds ⋅ 2 Baths ⋅ 7027077 MLS ⋅ 2,451 SqFt.
Your dream home is here! This sprawling 1.1-acre property welcomes you with a spacious 3-car garage, a circular driveway, wide RV gates, a landscaped front yard, and an inviting front patio. Inside, you'll find an appealing open layout with high ceilings, a soothing palette, and attractive wood-look flooring. The gourmet kitchen comes with granite counters, ample wood cabinetry with crown moulding, a striking tile backsplash, stainless steel appliances, and an island with a breakfast bar. The primary bedroom showcases soft carpeting, an ensuite with dual sinks, and a walk-in closet. Venture out onto the vast outdoor space, boasting breathtaking mountain views, a covered patio, stylish pavers, and abundant space for crafting your dream oasis or equestrian facilities. Make this gem yours!

19424 W Norwich Drive, Surprise

26119 S 196th Street S, Queen Creek
$620,000
3 Beds ⋅ 2 Baths ⋅ 6738050 MLS ⋅ 1,571 SqFt.
Don't let days on market turn you off!! This property is truly outstanding. It shows even better in person. Seller concessions/rate buy-down will be considered!! Looking for space, style, and zero HOA? You've just found the one. Tucked away in Queen Creek's desirable County Island, this beautifully upgraded home offers the perfect mix of modern living and wide-open freedom—with no HOA and room for just about everything. Move-in ready and packed with thoughtful upgrades, it's a rare find that checks every box. Here's why this home is a must-see: Prime Location: Enjoy peaceful, rural living with beautiful San Tan Mountain views, all while being just minutes from downtown Queen Creek, Horseshoe Park & Equestrian Centre, Fat Cats, and Pecan Lake Entertainment Park. Upgrades Galore: Fresh interior paint, new blinds, modern light fixtures, updated flooring, refreshed bathrooms, newer windows, and a newer AC system. Equestrian Ready: You'll love the spacious mare motel featuring large covered stalls, a covered tack area, a huge round pen, and an enormous turnout areaideal for any horse lover or outdoor enthusiast. Room to Grow: Sitting on a fully fenced lot with plenty of flat, usable space, there's room to add a workshop, garage, or guest quarters. No need to back a trailerthere's more than enough space to pull in and out with ease. Incredible Value: Priced competitively, this home offers one of the best deals in the area. And if interest rates are holding you back, good newsthe seller is open to a rate buy-down to help make it more affordable. Surrounded by scenic trail riding and designed for both comfort and function, this home is perfect for anyone craving extra elbow room and a lifestyle that's a little more open.

26119 S 196th Street S, Queen Creek

28243 N 220th Drive, Wittmann
$615,000
3 Beds ⋅ 3 Baths ⋅ 6975541 MLS ⋅ 2,007 SqFt.
Construction completed June 2026--photos reflect the finished home; prior MLS activity reflects the build timeline only. Brand new, never occupied, move-in ready now. One of the most thoughtfully finished new-construction homes in Wittmann. Off pavement on a full acre with horse privileges, no HOA, and a new shared well with all-new equipment. Custom iron entry door opens to soaring 10' ceilings and a 12x8 glass slider. Dovetail soft-close cabinetry, floor-to-ceiling tile showers, mitered-edge quartz counters, upgraded appliances, and a laundry room with full upper/lower cabinetry. Spray foam insulation throughout home and 3-car garage, plus insulated garage door. Synthetic stucco farmhouse elevation with included landscaping--turnkey inside and out. Built by Galaxy Construction.

28243 N 220th Drive, Wittmann

1515 E Galvin Street, Phoenix
$608,000
2 Beds ⋅ 2 Baths ⋅ 7043087 MLS ⋅ 1,518 SqFt.
Home is on City water! Fully remodeled on 1.04 acres on a low-traffic, privately maintained road in Phoenix with modern western finishes -- this one has it all. Gorgeous panoramic mountain views, 400 amp panel, and 100 amp sub-panel in the backyard for RVs or any outdoor kitchen set-ups. Paid-off solar keeps utility bills low from day one. A separate A/C structure serves as a true 3rd bedroom or private home office. Outside, you'll find a full batting cage, a large chicken coop, and a stunning gazebo with outdoor kitchen potential. Mature fruit trees dot the property, and with 1.04 acres, there's plenty of room for horses, ATVs, or whatever your lifestyle demands. This is the acreage, upgrades, and flexibility you've been waiting for.

1515 E Galvin Street, Phoenix

7769 Emily Way, Flagstaff
$608,000
4 Beds ⋅ 2 Baths ⋅ 7037468 MLS ⋅ 2,053 SqFt.
NO HOA! Wake up to wide-open skies, panoramic mountain views & the peace of rural living in this private, fully fenced modular mountain retreat. Featuring A/C, a water filtration and softener unit, 3 bedrooms, 2 baths, a SEPARATE OFFICE or POTENTIAL 4th BED, &a BONUS ROOM, this home offers space, flexibility & comfort and w/massive underground shipping container root cellar. The open great room & dining area showcase vaulted ceilings, LVP flooring, a newer pellet stove, abundant natural light & floor-to-ceiling windows framing stunning views of the SAN FRANCISCO PEAKS. The spacious kitchen features a large island, skylight, butcher block countertops, breakfast bar, and eat-in dining area. Enjoy a split floor plan with a spacious primary suite, ensuite bath, jetted tub & separate shower. Complete with a 4-car garage/workshop, sheds, 2 RV hookups, filtration system, fire pit, and room for ATVs, RVs, horses, chickens & more. Mountain living w/room to grow!

7769 Emily Way, Flagstaff

29806 W Canyon Lane, Palo Verde
$600,000
4 Beds ⋅ 2 Baths ⋅ 6962898 MLS ⋅ 1,822 SqFt.
STUNNING, UNIQUE, AMAZING!! This 4 bed 2 bath 1822 sqft home is situated on an irrigated acre, on a dead end st, nestled in the quiet farm town of Palo Verde. This property has been tastefully renovated throughout, featuring a chefs kitchen, gorgeous marble countertops, matching floors and paint throughout, fully updated bathrooms as well. There is an attached airconditioned 3 car garage. Automatic RV gates on both sides of the property. The back yard features a covered patio, greenhouse, swim spa/hot tub, huge airconditioned 10x40 shed with a recording studio/podcast room. This property is unique in the fact that it has fully owned solar, installed by the seller, that powers the AC units directly, this works off the grid in the event of a power outage. This property needs nothing but a new owner. Truly turn key. If you love solitude and peace, this is the property for you, and in less than a 20 minute drive you have all the amenities of the city and shopping. Plenty of room for all your toys, boats, trailers, rvs, sxs. NO HOA Below is a description of the solar from the seller himself. The following write up will be the information on the solar powered Minisplit air conditioners: "Two 24,000 BTU hybrid powered (Solar and electric) mini-split air conditioners/heaters have been installed on the home, one in the main living space and one in the garage. These units are programmed to run independently on solar power to offset home cooling and heating costs as they can be powered COMPLETELY from just the solar production. If solar power is available (any day light hours) the units can heat or cool even in the case of grid power outages. They are 100% self-sufficient from the 7500 watts of installed solar panels that feed them, dramatically reducing the use of the main AC unit which is the largest power consumer in Arizona homes during the summer months! The garage unit comfortably keeps the 3 car garage at 75 degrees while using ONLY solar power and costing the home owner NOTHING!"

29806 W Canyon Lane, Palo Verde

12712 S 216th Lane, Buckeye
$595,000
4 Beds ⋅ 4 Baths ⋅ 7041069 MLS ⋅ 2,461 SqFt.
Stunning new home with breathtaking mountain views! Situated on over an acre, this property offers easy-care landscaping and contemporary curb appeal. Enter a sophisticated interior with a spacious open floor plan, tall ceilings, wood-look tile flooring, recessed lighting, and soft gray tones. The kitchen showcases espresso cabinetry, granite countertops, stainless steel appliances, and an oversized island. The primary suite has back patio access and features a spa-inspired ensuite with beautifully tiled walls, freestanding tub, frameless glass shower, and walk-in closet. 2nd main suite provides outdoor access, a stylish bathroom, and a walk-in closet. Highlights include a 3-car garage with epoxy flooring and a covered patio. This exceptional home is ready to welcome its new owner!

12712 S 216th Lane, Buckeye

26540 S 186th Avenue, Buckeye
$595,000
4 Beds ⋅ 4 Baths ⋅ 6991478 MLS ⋅ 2,678 SqFt.
Welcome to this stunning custom home in Buckeye, offering 4 bedrooms, 3.5 bathrooms, and a spacious 3-car garage, all situated on over an acre of land with breathtaking mountain views, no HOA, and horse privileges -- the perfect blend of luxury and Arizona lifestyle. Step inside to a beautifully designed chef-style kitchen featuring custom-made alder wood cabinetry, an oversized kitchen island, elegant quartz countertops, and stainless steel appliances. This open and inviting space is ideal for entertaining or enjoying everyday living with style and functionality.The primary suite is a true retreat, complete with: A spa-like bathroom showcasing exquisite tile work walk-in shower and separate soaking tub, oversized double sinks, bidet for added comfort expansive walk-in closet with direct access to the laundry room for ultimate convenience A junior suite offers its own private bathroom and direct exterior access -- perfect for guests, extended family, or a mother-in-law setup. Additional highlights include: Ceiling fans in all bedrooms Spacious closets throughout Elegant tile flooring throughout the entire home High-quality windows and doors 3-car garage with durable epoxy flooring Enjoy wide-open space, privacy, and incredible mountain views -- all while being conveniently located in the growing community of Buckeye.

26540 S 186th Avenue, Buckeye

21035 W Ocotillo Avenue, Buckeye
$590,000
4 Beds ⋅ 3 Baths ⋅ 6982187 MLS ⋅ 2,121 SqFt.
Welcome to this newly built, beautifully designed home featuring 4 spacious bedrooms and 3 full bathrooms, thoughtfully crafted with comfort and style in mind. The heart of the home is an exquisite custom-made kitchen showcasing stunning cabinetry, a large center island, quartz countertops, and stainless steel appliances, all seamlessly connected to an open-concept floor plan—perfect for everyday living and entertaining. The bathrooms offer elegant tile work throughout, while the main suite is a true retreat with a huge walk-in closet and a spa-like bathroom featuring a walk-in shower, freestanding soaking tub, and double sinks. Additional highlights include 10-foot ceilings, 8-foot interior doors, and an ample 3-car garage providing plenty of space for vehicles and storage. Outside, enjoy a beautiful paver driveway that complements the manicured yard. The backyard offers privacy and charm with mature mesquite trees, and the property is fully fenced on three sides. Convenient easy access through Teepee Rd completes this exceptional home.

21035 W Ocotillo Avenue, Buckeye

12854 S 189th Avenue, Buckeye
$590,000
4 Beds ⋅ 3 Baths ⋅ 6939480 MLS ⋅ 2,250 SqFt.
MOUNTAIN VIEWS! This 2024-built home with a HUGE 3-car garage nestled on a SPACIOUS 1.26 acres is the one for you! Enter through the custom iron double doors to discover a roomy open floor plan that promotes a modern feel. Wood-look tile flooring, neutral palette, and the stylish light fixtures are worth mentioning. Spotless kitchen is equipped with abundant white cabinetry, stainless steel appliances, a walk-in pantry, sleek quartz counters, and a center island with a breakfast bar. In the large main retreat, you will have an ensuite with dual sinks, garden tub, and a walk-in closet. An oversized 3 car garage is perfect for all your toys/storage! Massive backyard with a covered patio and views that go on and on has enough room for a pool, a shop, or whatever you can imagine! Hurry!

12854 S 189th Avenue, Buckeye

21508 W Lone Mountain Road, Wittmann
$589,900
3 Beds ⋅ 2 Baths ⋅ 7000607 MLS ⋅ 2,171 SqFt.
Experience a wide-open space & true rural flexibility on this approx. 4.99 acre property made up of 4 combined lots. The home offers 3 bedrooms, 2 bathrooms, & roughly 2,170 sq ft of interior living space, paired with a full set of outdoor improvements designed for storage, livestock, horses and multi-use living. The property includes multiple storage sheds, a converted semi-trailer for enclosed storage, a complete horse setup with covered shelters, fenced turnout areas, & pens. The land layout supports a variety of uses, from equestrian, hobby farm, to equipment storage to future building options. No HOA & no subdivision restrictions provide the freedom rural buyers look for. Surrounded by similar large-lot properties and open desert views, this location offers privacy while still providing straightforward access to US-60 perfect for travel & easy access towards Wickenburg, Surprise and the West Valley. Parcels included in the sale: All sold together no seperation of the land from the home. *503-40-002-W house and 1.70 acres *503-40-002-V 1.097 acres *503-40-002-U 1.097 acres *503-40-002-T 1.097 acres

21508 W Lone Mountain Road, Wittmann

14420 E Jagged Tooth Trail, Mayer
$585,000
4 Beds ⋅ 3 Baths ⋅ 6932473 MLS ⋅ 2,914 SqFt.
Are you looking for a large house located far from urban agitation, yet with easy access, on a large lot? Do you want to enjoy both indoor and outdoor living? Here is your opportunity to secure a spacious home with potential for every situation, on 2 levels (steps), single level living feasible as the main bedroom and en-suite bathroom are downstairs as well as a fully fitted laundry with utility sink and double garage access. On the second level, you'll find 3 spacious bedrooms as well as a very large flex room - make it your office, a home schooling space, a media room or an exercise room, let your imagination create the space use you want. For your outdoor needs, enjoy the mountains view from the beautiful deck upstairs, or watching the rain while on the swing under the covered patio or gardening with raised irrigated beds. You'll enjoy the access privacy from the entrance gate on this private road. Lovely xeriscape and horseshoe driveway leading to the front door, and large secondary driveway to the garage. Plenty space to park additional vehicles AND fruit trees too for all those homemade pies! Property borders BLM to give you uninterrupted views.

14420 E Jagged Tooth Trail, Mayer

3630 N 372nd Lane, Tonopah
$585,000
4 Beds ⋅ 3 Baths ⋅ 6910222 MLS ⋅ 2,472 SqFt.
A Rare no HOA 2 Acre Find with Over $117,000 in Upgrades! Fully paid-off solar headlines a long list of improvements including : Pickleball court, new high-efficiency AC with additional mini split, Anderson windows, enclosed patio/sunroom with its own AC, fresh interior and exterior paint, updated fencing, horse set-up with shades & tack room, 10x20 shop, 30x40 shop, with two RV Hook-ups, beautiful landscaping with auto-drip system, and water run to the pasture. Fully fenced with mountain views & more!—room for RVs, toys, and animals. . All improvements are paid in full with receipts and paperwork in hand! . This home is move-in ready with endless possibilities. Rural living meets modern comfort!

3630 N 372nd Lane, Tonopah

25424 S 199th Place, Queen Creek
$580,000
3 Beds ⋅ 2 Baths ⋅ 6976933 MLS ⋅ 1,356 SqFt.
Welcome to this move-in ready 3-bed/2-bath home on a 1.01-acre lot in highly desirable Queen Creek.Located less than 5 min. from Horseshoe Park Equestrian Center and 2 miles from the San Tan Mountain - this property offers the perfect blend of country living and convenience. Remodeled in 2024, the home features a spacious open floor plan with vaulted ceilings, wood-look tile flooring, and quartz countertops throughout. The stunning kitchen boasts ample cabinetry, stainless steel appliances, quartz counters, and a large island with breakfast bar. Bring your horses, trailers, and toys to this fully fenced lot, offering endless possibilities with plenty of space to add barns, stalls, a pool, or more. Minutes from shopping/dining - a rare opportunity to own acreage in the heart of Queen Creek

25424 S 199th Place, Queen Creek

146 E Whiteley Street, Apache Junction
$580,000
3 Beds ⋅ 2 Baths ⋅ 6912848 MLS ⋅ 1,674 SqFt.
Welcome to this charming home on a spacious 1.2-acre lot with stunning views of the Superstition Mountains and convenient access to major freeways. The property features covered horse stalls and a generous arena, offering ample space for outdoor living. Inside, enjoy an open layout with vaulted ceilings, a soft neutral palette, and rustic wood-look flooring. The kitchen showcases granite countertops, white shaker cabinets with crown molding, stainless steel appliances, and a breakfast bar island. A split floor plan provides privacy, with a primary suite that includes a walk-in closet and ensuite bath with double vanities. Previous buyer's inability to perform presents a renewed opportunity at a great price! New pics coming soon! Outdoors, a block-fenced backyard offers a covered patio, lush turf for play, and a safe spot for pets, with the lot extending beyond the fence for even more space to make your own.

146 E Whiteley Street, Apache Junction

20120 E San Tan Boulevard, Queen Creek
$579,999
3 Beds ⋅ 2 Baths ⋅ 7045292 MLS ⋅ 1,914 SqFt.
Wide open living on a full acre with NO HOA! This updated 3 bed, 2 bath home delivers the space and freedom that is getting harder to find in the East Valley. Vaulted ceilings and an open great room set the stage for effortless entertaining. The upgraded kitchen features granite countertops, a large island, breakfast bar, and both casual and formal dining. The split floor plan gives the primary suite true privacy with a walk-in closet, double sinks, and a separate shower and soaking tub. Owned water softener and inside laundry. Zoned equestrian with a detached garage, storage shed, and plenty of room for your toys and RVs. Mountain views and just 1.5 miles to San Tan Mountain Regional Park. No HOA. Real Arizona living. appointed eat-in kitchen is the heart of the home, showcasing a large center island with breakfast bar seating, abundant cabinetry, granite countertops, skylights, recessed lighting, and plenty of workspace for cooking and gathering. Retreat to the spacious primary suite featuring a luxurious ensuite bath with a relaxing garden tub, separate step-in shower, dual vanities, and a generous walk-in closet. Outside, the possibilities are endless. The impressive **28' x 40' garage** offers both front and rear access, while an additional storage shed provides extra room for tools and equipment. With irrigation and drip systems already in place, you're ready to create the landscaping, garden, or outdoor oasis of your dreams. Bring your horses, toys, and imagination--this rare Queen Creek property offers the space, freedom, and upgrades you've been looking for!

20120 E San Tan Boulevard, Queen Creek

1733 N Arena Del Loma Road, Camp Verde
$577,000
4 Beds ⋅ 3 Baths ⋅ 7031876 MLS ⋅ 2,503 SqFt.
Fully equipped horse property on over 2 acres of usable land with panoramic mountain views! 1733 N Arena Del Loma offers space, flexibility, and endless potential. Set up as a working horse property, the land features a full barn, riding arena, corral, separate fenced dog run, private well, and ample room for horses, RVs, trailers, gardens, workshops, or future expansion. Wide open acreage and peaceful surroundings create the perfect setting for those seeking privacy, room to roam, and the freedom of country living. With over 2,500 square feet of living space, the home offers a comfortable 3-bedroom, 2-bath main residence along with a separate in-law suite. Downstairs includes two living rooms, first bathroom, and spacious kitchen and dining room with bright bay windows. The upstairs bedrooms offer privacy away from the living spaces. The primary is very large with a cozy fireplace and French doors opening on to a private covered patio, looking out across the expansive valley and surrounding mountains. The guest quarters features a fourth bedroom & living space, third bathroom, and full second kitchen. Ideal for multi-generational living, guests, rental income potential, or a private workspace, it can be accessed through the main home or through a separate private entrance equipped with an accessible chair lift for the stairs. Ready for its next chapter, the property provides a solid foundation and blank canvas to bring your own vision and personal touches to life. Located in historic Camp Verde near the scenic Verde River, the area offers endless opportunities to enjoy the outdoors, local wineries, hiking, kayaking, fishing, and the charm of small-town Arizona living. With convenient access to Sedona, Cottonwood, and the rest of the Verde Valley, this property offers the best of rural living with nearby amenities and recreation.

1733 N Arena Del Loma Road, Camp Verde

9023 S Dean Road, Buckeye
$575,000
4 Beds ⋅ 2 Baths ⋅ 7002320 MLS ⋅ 2,148 SqFt.
Discover the ultimate desert sanctuary home. This stunning property s situated on a MASSIVE lot, offering rare privacy and freedom with NO HOA. Perfect for those seeking an energy-efficient lifestyle, this home features fully paid-off solar panels and a sediment water filtration system. Inside, enjoy a chef's kitchen with custom cabinetry and stone accents, plus a spa-like master retreat with a rain shower and water jets. With wood-look tile throughout, a 3-car side-entry garage, and a fenced dog run, this property is built for modern living. This home offers an incredible value for the lot size and custom upgrades. Enjoy mountain views and room for all your toys/RV. A modern desert masterpiece that is priced to sell!

9023 S Dean Road, Buckeye

Copyright 2026 Arizona Regional Multiple Listing Service, All rights reserved. The data relating to real estate for sale on this website comes in part from the Arizona Regional Multiple Listing Service. All information deemed reliable but not guaranteed and should be independently verified. All properties are subject to prior sale, change or withdrawal. Neither listing broker(s) nor Arizona Regional Multiple Listing Service shall be responsible for any typographical errors, misinformation, misprints and shall be held totally harmless.

How much is your home worth?

Get instant property value now!