Refine Search
Sort by
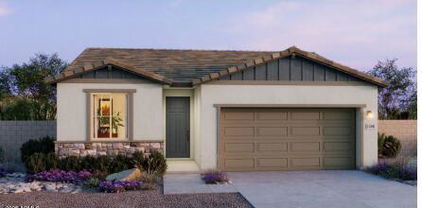
24160 W Bowker Street, Buckeye
$389,990
3 Beds ⋅ 2 Baths ⋅ 6907670 MLS ⋅ 1,567 SqFt.
Step into the Violet floorplan, a beautifully designed single-story home offering 1,567 sq. ft. of modern comfort. With 3 bedrooms and 2 bathrooms, this layout is perfect for both relaxation and functionality, featuring a private primary suite thoughtfully separated from the secondary bedrooms. The home welcomes you with a bright foyer that flows into a spacious great room, creating the ideal setting for gatherings or everyday living. At the heart of it all is the chef-inspired kitchen, showcasing an oversized island with Ivory White quartz countertops, upgraded 42'''' cabinets with satin nickel hardware, and a striking herringbone tile backsplash. Throughout the main areas, 7x22 wood-look tile flooring blends durability with style, while plush carpet in the bedrooms creates cozy retreats. Even betterall appliances, including washer, dryer, fridge, and window blinds, are already included. For a touch of elegance, the 4-panel sliding glass door opens to the covered patio, filling the home with natural light and extending your living space outdoors. Located in Agave Trails, you'll enjoy mountain views, playgrounds, BBQ areas, shaded parks, a dog park, and basketball courtsall with easy I-10 access to Phoenix.

24160 W Bowker Street, Buckeye

25212 W Wier Road, Buckeye
$389,990
4 Beds ⋅ 3 Baths ⋅ 6904447 MLS ⋅ 2,197 SqFt.
Up to 3% of base price or total purchase price, whichever is less, is available through preferred lender plus additional 3% of base price or total purchase price, whichever is less, is available to be used toward closing costs, pre-paids, rate buy downs, &/or price adjustments. Sunflower Plan - Spacious Homesite with Double Gate. This elegant home features stainless steel appliances, including refrigerator and washer/dryer, granite kitchen countertops, tile in all the right places, and a large covered patio. Enjoy professionally landscaped front yard and top-tier energy-efficient features like a tankless water heater, low-flow fixtures, and dual-pane windows—all designed for comfort and style. Appliance package may vary from pictures.

25212 W Wier Road, Buckeye

6117 S 259th Drive, Buckeye
$389,990
4 Beds ⋅ 2 Baths ⋅ 6904062 MLS ⋅ 1,787 SqFt.
Stylish 4 br Home w/Open Layout on a Spacious 5100+ Sq Ft Lot Step into this beautifully designed 4 br, 2 ba residences, where an open concept kitchen seamlessly connects to the expansive great room-perfect for gatherings, entertaining, or relaxed everyday living. The kitchen combines style & practicality w/crisp white shaker cabinets, gleaming granite countertops, & S/S appliances. Durable 6x24'' wood look plank tile enhances the main living spaces, while plush upgraded carpet in the bedrooms creates a cozy retreat. Enjoy outdoor living year round under the covered patio & make the most of the generous lot w/double gate access-perfect for trailers, extra vehicles, or a custom backyard oasis. A 2 car garage offers add'l parking. Superior energy efficiency Pics represent other model homes

6117 S 259th Drive, Buckeye

5561 S 253rd Avenue, Buckeye
$389,990
4 Beds ⋅ 3 Baths ⋅ 6892747 MLS ⋅ 1,837 SqFt.
Amazing and August move-in! Energy efficient, great curb appeal in the DESIREABLE Copper Falls community! No back neighbor, mountain views! Garage has 8' door, interior doors are upgraded to 8', full bathrooms have upgraded square dual sinks, Smart Home package, ceiling fan prewires in all bedrooms and great room too. Spacious kitchen has large island with breakfast bar, pendant light prewires and a walk-in pantry. The quartz countertops are beautiful. Kitchen backsplash, 36'' gray cabinets with nickel hardware, Blanco single bowl sink. Carpet in bedrooms and closets only, 12''x24'' tile everywhere else! Split floor plan, four bedrooms, 2.5 baths. ALL appliances and blinds, brushed nickel finishes, laundry room cabinets. You will want to make this YOUR home!!

5561 S 253rd Avenue, Buckeye

5624 N 205th Lane, Buckeye
$389,990
2 Beds ⋅ 3 Baths ⋅ 6838661 MLS ⋅ 1,148 SqFt.
Welcome to this beautiful new 2-bedroom, 2.5-bath home located in the sought-after 55+ active adult community of Victory in Verrado. Designed for comfort and low-maintenance living, this residence features an open and inviting layout, a spacious 2-car garage, and a charming paver driveway that enhances its curb appeal. Inside, you'll find thoughtful upgrades throughout, offering modern finishes and a move-in-ready feel. Enjoy the convenience of a lower-maintenance lifestyle—community fees include front yard water and front yard maintenance, allowing you more time to enjoy the amenities and activities the neighborhood has to offer. This exceptional home blends style, comfort, and ease—perfect for those seeking vibrant, active adult living.

5624 N 205th Lane, Buckeye

23857 W Pima Street, Buckeye
$389,900
4 Beds ⋅ 3 Baths ⋅ 6984766 MLS ⋅ 2,027 SqFt.
Beautiful one-level, over 2,000 sq ft MODERN home on one of the largest lots in Watson Estates, in a cul-de-sac with community walking path one door down! SELLER WILL PAY OFF SOLAR LOAN AT CLOSING -FREE TO BUYER FOR SUPER ENERGY SAVINGS !$$! Popular floorplan features formal entry, huge, open greatroom centered by a well-appointed kitchen with stainless appliances, rich dark cabinets, granite counters & 4-person island seating w/pendants. All main living areas are fully tiled & 2 tone paint. Split primary suite is in the back of the home w/private bath, huge walk-in shower, dual sink vanity & walk-in closet. Super split floorplan w/one bedroom & full bath in east wing & 2 more guest bedrooms + full bath in west wing. Backyard is HUGE and ready for your pool-building plans! Watson Estates is right in the midst of all of the newer shopping and restaurants the City of Buckeye has to offer ---a mere 1/2 mile from this home! Freeway is 1 mile north of your new home! For outdoor fun, hiking/mountain biking at Skyline Mountain Park is a mere 3.5 miles away.

23857 W Pima Street, Buckeye

21014 W Ridge Road, Buckeye
$389,500
3 Beds ⋅ 3 Baths ⋅ 6954120 MLS ⋅ 2,278 SqFt.
Nestled at the base of the White Tank Mountains, Verrado is a thoughtfully designed, small-town-inspired community that celebrates front-porch living, tree-lined streets, and a genuine sense of neighborly connection. Its walkable Main Street district is just minutes from your door, featuring local restaurants, boutique shops, cafes, and essential services — all within a picturesque, pedestrian-friendly setting. Verrado offers over 26 miles of hiking and biking trails, two championship golf courses designed by PGA Tour star Tom Lehman, and countless parks, pools, and open green spaces for families, pets, and active lifestyles. Whether it's a morning coffee on your porch, an evening bike ride through scenic desert trails, or a weekend round of golf, life here feels balanced and inspiring. Community spirit runs deep in Verrado. Residents gather for Founders Day Weekend, outdoor concerts, fun-runs, and family picnics, creating connections that feel more like friendships than neighbors. Buckeye itself is one of America's fastest-growing cities, blending strong infrastructure and convenience with a relaxed, small-town feel. You'll enjoy easy access to Phoenix, yet come home to peace, space, and mountain views. This is the perfect blend of charm and convenience  a front-porch neighborhood where relationships matter, yet with all the modern amenities and growth potential of a thriving city. Once you experience Verrado, you'll understand why so many people never want to leave. You'll fall in love with this beautiful 3-bedroom, 2.5-bath home located in the highly sought-after master-planned community of Verrado in Buckeye, Arizona. From the moment you arrive, the inviting front porch sets the stage for everything that makes this neighborhood special  charm, connection, and community. Inside, you'll find a bright and open floor plan filled with natural light, tall ceilings, and neutral finishes that create a warm, modern feel. The chef's kitchen features granite countertops, stainless-steel appliances, ample wood cabinetry, a prep island, and a walk-in pantry  ideal for entertaining or casual family living. Upstairs, all bedrooms are thoughtfully positioned for privacy, including a spacious primary suite complete with a tiled walk-in shower, dual sinks, and a large walk-in closet. Step outside to your private backyard retreat, perfect for relaxing or entertaining under the pergola-covered patio. A 2-car garage provides convenience and extra storage, and the park across the street offers endless opportunities for outdoor fun.

21014 W Ridge Road, Buckeye

25773 W Watkins Street, Buckeye
$389,000
4 Beds ⋅ 2 Baths ⋅ 7043655 MLS ⋅ 1,889 SqFt.
Welcome to this customized Carneros floor plan. The owners have created a true open-concept layout by removing a wall and adding a dining bar, providing additional seating for everyday meals and larger gatherings. The kitchen features a large quartz island, stainless steel appliances, white cabinetry, a pantry, and a breakfast nook. The home's layout separates the living areas from the bedrooms, offering added privacy. Step outside to enjoy the 2023 pool with Baja step and spa, an expanded paver patio, and a side yard with a separate fenced area for pets. This 4-bedroom, 2-bath home is located in the center of the Westpark subdivision, just two blocks from the neighborhood school. Additional features include tile flooring throughout, window blinds, a garage service door with backyard access, and a pre-plumbed soft water loop. Conveniently located near I-10, downtown Buckeye shopping, restaurants, and everyday amenities.

25773 W Watkins Street, Buckeye

26128 W Rosemonte Drive, Buckeye
$389,000
2 Beds ⋅ 2 Baths ⋅ 7008418 MLS ⋅ 1,646 SqFt.
YOUR DESERT HIDEAWAY WITH OWNED SOLAR AND 4 FT EXTENDED GARAGE AWAIT YOUR ENJOYMENT! Enter this thoughtfully designed floorplan w/neutral tile and carpet, designer lighting & window treatments throughout. The Inviting gathering space showcases media wall w lighting and plenty of room for dining. A chef's kitchen featuring upgraded cabinet layout, custom backsplash, walk in pantry, & huge Island w/ pendant lights & seating. An Owners suite complete with a bay window, adjoining bath w/dual sinks, step in shower & large walk-in closet. The light & bright 2nd bedroom w/adjacent full bath is perfect for visitors. The extended garage & additional storage room are climate controlled. Enjoy outdoor living on your extended paved patio overlooking the beautifully landscaped, fenced backyard.

26128 W Rosemonte Drive, Buckeye

23685 W Grove Street, Buckeye
$389,000
5 Beds ⋅ 3 Baths ⋅ 6945080 MLS ⋅ 2,251 SqFt.
This incredible Buckeye home will absolutely blow your socks off! The owner has taken great pride in maintaining and updating this property, which now shines with fresh paint inside and out, brand-new flooring, and beautifully designed landscaping packages both front and back. The curb appeal is unmatched, featuring upgraded artificial turf and accent plants that give it a true ''wow'' factor. Facing north and south for optimal light and comfort, this spacious D.R. Horton home showcases one of the builder's most popular floorplans with five bedrooms, two and a half baths, a loft, and an inviting front porch t hat sets the tone for the warmth inside. The open kitchen and great room are perfect for gatherings, offering plenty of counter space for meal prep, a generous breakfast bar for chatting with guests while cooking, and a large pantry to keep everything neatly organized. Upstairs, the laundry room is conveniently located near the bedrooms, making daily routines effortless. The primary retreat serves as the perfect escape at day's end, featuring a spacious walk-in closet and an inviting en suite bath with a separate tub and shower for the ultimate relaxation. Step outside to your entertainer's dream backyardcomplete with an extended covered patio with ceiling fans, lush landscaping, and a cozy firepit seating area designed for memorable evenings under the Arizona stars. Ideally located with quick and easy access to the I-10 freeway, this home makes commuting simple while keeping you close to the best of the rapidly expanding Buckeye area. As one of the fastest-growing cities in the nation, Buckeye offers an exciting lifestyle surrounded by new shopping, dining, and entertainment optionsmaking this not just a home, but an entire lifestyle experience.

23685 W Grove Street, Buckeye

1832 S 239th Drive, Buckeye
$389,000
3 Beds ⋅ 2 Baths ⋅ 6914814 MLS ⋅ 1,602 SqFt.
3 car garage on premium lot with wrought iron fence and gorgeous rock accent front. Fantastic price and like new! This beautiful 3-bed, 2-bath single-story home in Desert Moon Estates, located less than an hour from Phoenix, has all the right details including premium lot with view fence. Backing to open space with no rear neighbors, this move-in-ready home features 12x24 tile in main areas, quartz countertops, burlap shaker cabinets, stainless appliances. The split layout offers a spacious primary suite with dual vanities and walk-in closet. Includes blinds, verticals, and energy-efficient features. Located on a quiet street near parks and schools and quick access to shopping. This home is ready for you to add your personal touch!!

1832 S 239th Drive, Buckeye

2194 S 242nd Lane, Buckeye
$388,990
3 Beds ⋅ 2 Baths ⋅ 7017165 MLS ⋅ 1,680 SqFt.
NOW COMPLETE and ready for quick move-in! The only single-story home offering both a double gate and no back neighbor! This popular open-concept floor plan is filled with natural light and features a versatile MULTI-SLIDE GLASS DOOR that seamlessly connects indoor and outdoor living. The kitchen showcases stainless steel appliances, 42'' WHITE CABINETS, sleek white QUARTZ countertops, a single-bowl sink, and a spacious oversized pantry. Tile flooring flows throughout the main living areas, with plush carpet in the bedrooms for added comfort. Bold BLACK ACCESSORIES and accents add a clean, contemporary touch. Complete with a paver driveway and entryway, this home is a must-see. Photos coming soon! MOVE IN WITH AS LITTLE AS $500!

2194 S 242nd Lane, Buckeye

25451 W Bowker Street, Buckeye
$388,990
4 Beds ⋅ 2 Baths ⋅ 6991018 MLS ⋅ 1,450 SqFt.
FRESH OUT THE OVEN! , DOUBLE GATE! This Open concept GORGEOUS KITCHEN WITH OVERSIZED ISLAND- Single Story New Construction home has it all at 1450 square feet, 4 bedrooms, 2 bathrooms, and a full size 2 car garage! This home offers a modern, neutral color palette, with a large kitchen island, with 9' ceilings throughout. garage door opener. Washer, Dryer, Refrigerator AND Backyard package included!! This home features dual pane low-E windows, and our Home is Connected smart home system. The exterior features front yard desert landscaping, a covered patio and private backyard. Conveniently located off the I-10, this community is near Costco and more! **Pictures are not of actual home and may vary**

25451 W Bowker Street, Buckeye

23400 W Bloch Road, Buckeye
$388,990
4 Beds ⋅ 2 Baths ⋅ 6969114 MLS ⋅ 1,649 SqFt.
Seller is offering a credit toward a rate buydown and closing costs with our preferred lender—ask us how you can save thousands over the life of your loan! Ventana Ranch, a thoughtfully designed community located in Buckeye, AZ. Residents here enjoy amenities such as a picnic area, playground, and basketball court as well as owning in a great, growing location. This home comes fully equipped with all brand-new stainless steel kitchen appliances and is complete with 18x18 tile flooring, quartz countertops, and maple almond cabinetry, offering a perfect blend of comfort, style, and function. Renderings/photos are of a model home. A copy of the public report is available on the ADRE's website. Photos/renderings are of model home. A copy of the public report is available on the ADRE's websit

23400 W Bloch Road, Buckeye

2194 S 242nd Lane, Buckeye
$388,990
3 Beds ⋅ 2 Baths ⋅ 6958331 MLS ⋅ 1,680 SqFt.
NOW COMPLETE and ready for quick move-in! The only single-story home offering both a double gate and no back neighbor! This popular open-concept floor plan is filled with natural light and features a versatile MULTI-SLIDE GLASS DOOR that seamlessly connects indoor and outdoor living. The kitchen showcases stainless steel appliances, 42'' WHITE CABINETS, sleek white QUARTZ countertops, a single-bowl sink, and a spacious oversized pantry. Tile flooring flows throughout the main living areas, with plush carpet in the bedrooms for added comfort. Bold BLACK ACCESSORIES and accents add a clean, contemporary touch. Complete with a paver driveway and entryway, this home is a must-see. Photos coming soon! MOVE IN WITH AS LITTLE AS $500!

2194 S 242nd Lane, Buckeye

23175 W Parkway Drive, Buckeye
$388,640
4 Beds ⋅ 3 Baths ⋅ 6946694 MLS ⋅ 1,902 SqFt.
Seller is offering a credit toward a rate buydown and closing costs with our preferred lender—ask us how you can save thousands over the life of your loan! This home is located in Ventana Ranch, a brand-new, thoughtfully designed, master-planned community located in Buckeye, AZ. Residents will enjoy scenic views along with close proximity to local activities, attractions, and entertainment. Ventana Ranch will feature a picnic area, playground, and basketball court. Complete with 18x18 tile flooring, white sand quartz countertops, and sleek maple almond cabinetry, this home offers a perfect blend of comfort, style, and function. All stainless steel kitchen appliances pictured are included. Photos are of model home. A copy of the public report is available on the ADRE's website.

23175 W Parkway Drive, Buckeye

1874 S 219th Avenue, Buckeye
$388,000
3 Beds ⋅ 3 Baths ⋅ 7026969 MLS ⋅ 2,025 SqFt.
Beautiful home in the desirable Sundance! Providing 3 beds, 2 baths + powder room, 3-car tandem garage, and a low-care landscape. The inviting interior features tall ceilings, tons of natural light, a neutral palette, and tile flooring w/wood-look in bedrooms. You'll love the semi-open layout that creates a comfortable flow while still offering a sense of definition between spaces! The welcoming living room is paired with multi-sliding doors to the back. The impressive eat-in kitchen boasts SS appliances, recessed & pendant lights, a pantry, staggered cabinetry w/crown molding, and an island w/breakfast bar. Large main bedroom has an ensuite with two vanities & a walk-in closet. Enjoy the backyard with a covered patio, pavers, artificial turf, fruit trees, and a storage shed! Welcome home!

1874 S 219th Avenue, Buckeye

26 N 224th Avenue, Buckeye
$388,000
4 Beds ⋅ 3 Baths ⋅ 6973158 MLS ⋅ 2,267 SqFt.
This spacious turn-key home offers flexible living and room for everyone! The main level features a bright open great room and kitchen with eat-in dining, plus a full bedroom and bathroom, a large laundry room, and storage under the stairs. Upstairs includes a private primary suite with dual sinks, walk-in and storage closets, two secondary bedrooms (one with a walk-in), a full bath, and a large loft ideal for work or play. Updates include premium laminate flooring and carpet, updated lighting, land/hardscaping, and a security door. Located in the master-planned community of Sundance, just minutes from I-10, shopping, dining, and entertainment. Buckeye continues to grow with new developments, expanding retail, and outdoor attractions! Don't miss your chance to see it!

26 N 224th Avenue, Buckeye

118 S 226th Lane, Buckeye
$388,000
4 Beds ⋅ 2 Baths ⋅ 6947983 MLS ⋅ 1,833 SqFt.
Culdesac street! RENTALS ALLOWED & Easy access to I10-located on the golf course-come play golf in your backyard and relax in the beautiful sparking blue pool! Recent updates include a new pool timer and pool motor, a new upstairs bathtub-new window screens added to reduce heat! Step inside the open layout perfect for gatherings, & the kitchen features a breakfast bar, formal dining and easy flow into the living area. The spacious primary suite is conveniently located on the main floor with a walk-in closet. A popular floor plan with three additional bedrooms and a LARGE LOFT upstairs- ideal for multi-generational living or use LOFT for a home office! Laundry room conveniently located upstairs! The home is perfectly positioned near Great schools, new development and shopping/entertainment

118 S 226th Lane, Buckeye

3828 S 234th Lane, Buckeye
$387,990
4 Beds ⋅ 2 Baths ⋅ 6940062 MLS ⋅ 1,682 SqFt.
~Special CASH Pricing Available $359,990~ Discover Monroe Ranch, a vibrant new community ideally located near major commuter routes, entertainment, and outdoor recreation. The inviting Godavari plan offers 3 bedrooms and 2 baths with Farmhouse-inspired design that blends classic charm and modern comfort. The gourmet kitchen stands out with Grey cabinets, Satin Nickel hardware, Carrara Miska quartz counters, a spacious island with sink, and GE stainless-steel appliances, including the refrigerator. The open dining area and great room create the perfect setting for gatherings, while the split floor plan ensures privacy for the serene primary suite, complete with dual sinks, a large walk-in shower, and an expansive walk-in closet. Experience comfort, style, and convenience at Monroe Ranch.

3828 S 234th Lane, Buckeye

Copyright 2026 Arizona Regional Multiple Listing Service, All rights reserved. The data relating to real estate for sale on this website comes in part from the Arizona Regional Multiple Listing Service. All information deemed reliable but not guaranteed and should be independently verified. All properties are subject to prior sale, change or withdrawal. Neither listing broker(s) nor Arizona Regional Multiple Listing Service shall be responsible for any typographical errors, misinformation, misprints and shall be held totally harmless.

How much is your home worth?

Get instant property value now!