Refine Search
Sort by
$3,999,950
5 Beds 5 Baths 7031320 MLS 4,936 SqFt.
Set on a breathtaking acre lot in prestigious Pinnacle Peak Vistas, this extensively remodeled estate offers sweeping panoramic views of the McDowell Mountains. Expansive split-floorplan basement design features soaring 12-foot ceilings, abundant natural light, & seamless indoor-outdoor living. Stunning new gourmet kitchen showcases exquisite marble counters, Wolf & Sub-Zero appliances, convenient butler's pantry, while the adjoining family room impresses w/ a dramatic vaulted wood ceiling & incredible mountain vistas. Luxurious primary retreat w/ fireplace, vaulted ceiling, & newly remodeled spa-inspired bath. Extraordinary resort-style backyard featuring sparkling PebbleTec pool, raised firepit, extended Travertine pavers, large ramada w/ rooftop view deck, & lush desert landscaping. Extensive remodeling of this exquisite property includes all new kitchen and bathrooms, all new windows, owned solar system, rich wood flooring throughout, and new roof done in 2021! Fully finished and beautifully decorated basement features two large bedrooms, gorgeous new bathroom with shower, and large comfortable family/living room with high quality kitchenette. On the main floor there are two very spacious ensuite bedrooms, each with walk in closets. Even the laundry room has been beautifully remodeled with extensive high end cabinetry offering tons of storage, plenty of counter space, a convenient utility sink, and high end washer and dryer. A circular paved driveway leads to a spacious and inviting front courtyard where you can relax and take in the beauty of your spectacular surroundings. A separate den has been configured to a beautiful recreation/game room with rich wood ceiling providing additional space in which to relax and entertain that is easily accessible to the front courtyard. The home also features a roomy three car garage with epoxy floor providing an abundance of storage space. This remarkable home is ideally located in North Scottsdale near some of the Valley's best outdoor recreation, especially for hiking, mountain biking, golf, and desert exploration. Numerous trailheads throughout the McDowell Mountain range are in close proximity, as well as nearby Pinnacle Peak Park, all offering extensive hiking trails. The area is also surrounded by world-class golf, including courses near Troon, Grayhawk, and DC Ranch, along with easy access to horseback riding, off-road desert recreation, and luxury resort amenities throughout North Scottsdale. Truly an exceptional property delivering the finest in Arizona luxury living!

9083 E Via Montoya --, Scottsdale

$1,374,500
2 Beds 3 Baths 7030980 MLS 2,650 SqFt.
Nestled on a premium golf course lot within the exclusive gated Enclave on 8th community in North Scottsdale near The Boulders, this exceptional contemporary desert residence offers breathtaking golf course, mountain, and Sonoran Desert views with unforgettable sunsets. Built in 2018 and hardly lived in, this single-level home features 2bedrooms, 3 bathrooms, office, workout room and 2,615 square feet of thoughtfully designed luxury living. The open-concept floor plan showcases soaring 12-foot coffered ceilings, abundant natural light, plantation shutters, a outdoor firepit, and seamless indoor-outdoor living with expansive glass doors opening to a resort-style backyard. Designed for entertaining, the outdoor space offers a covered patio, fire features, boulders, pavers, and privacy. Nestled on a premium golf course lot within the exclusive gated Enclave on 8th community in North Scottsdale near The Boulders, this exceptional contemporary desert residence offers breathtaking golf course, mountain, and Sonoran Desert views with unforgettable sunsets. Built in 2018 and hardly lived in, this single-level home features 3 bedrooms, 3 bathrooms, and 2,615 square feet of thoughtfully designed luxury living. The open-concept floor plan showcases soaring 12-foot coffered ceilings, abundant natural light, plantation shutters, outdoor fireplace and seamless indoor-outdoor living with expansive glass doors opening to a resort-style backyard. Designed for entertaining, the outdoor space offers a covered patio, fire features,, multiple seating areas, and privacy. The chef's kitchen is beautifully appointed with Wolf and Sub-Zero appliances, premium granite countertops, a large island, and custom cabinetry with rollout shelves. A split floor plan provides privacy, highlighted by a luxurious primary suite with spa-style bath, soaking tub, walk-in closet, and serene views, plus a spacious guest en-suite and flexible third bedroom/office. Additional features include smart-home capabilities, interior light and ceiling fan package, energy-efficient construction, an extended storage or workout room, plantation shutters, electronic shade screens, telescoping doors, travertine pavers, landscaping boulders, and close proximity to world-class golf, dining, hiking, and all that North Scottsdale has to offer. Gated, private, views and newer construction.

35183 N 72nd Place, Scottsdale

$1,400,000
7030049 MLS
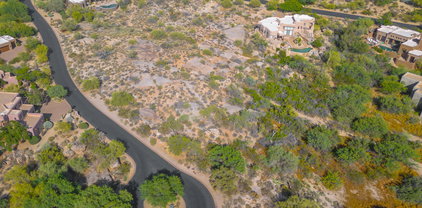
Exceptional 3.42-acre estate homesite in the prestigious gated community of Merit Crossing, nestled at the base of Pinnacle Peak in North Scottsdale. One of only 20 luxury homesites on 100 acres, this premier interior lot offers, breathtaking Pinnacle Peak and city-light views, and a generous building envelope ideal for a custom estate. The lot's orientation allows for exceptional design flexibility, including the potential for a partial two-story home while maximizing surrounding views. Merit Crossing is an exclusive, low-density community featuring lush Sonoran Desert vegetation, dual bridge entry and exit access, and close proximity to North Scottsdale's finest golf courses, dining, and amenities. A rare opportunity to build a luxury custom residence in very sought-after communities.

28132 N 91st Street Unit 3, Scottsdale

$1,399,000
5 Beds 4 Baths 7029956 MLS 4,078 SqFt.
Custom Santa Fe-inspired home on 1.25 ac in the Rio Verde Foothills. 3,251 SF main home + ~800 SF casita w/ full kitchen & living. EPCOR WATER! 5BR/4BA, hand-crafted alder doors, hammered copper sinks, granite, vaulted ceilings, chef's kitchen, formal dining, great room. Block-walled yard w/ resurfaced saltwater pool, slide & cascading waterfall on boulder feature, covered patio, fully equipped outdoor kitchen, rattlesnake-sealed. Comprehensive 2022-2026 systems overhaul: full Pentair pool (heat/cool pump, auto system, VS pump, filter), 3 new HVAC, recoated roof, fresh paint, water softener, tank pump & bladders, irrigation panel, garage door system, smart thermostats, new appliances. Walk to McDowell Mtn Preserve-Granite Mtn, Brown's Ranch, Tom's Thumb, Fraesfield. Turn-key Sonoran luxury

13919 E Quail Track Road, Scottsdale

$15,000,000
7028733 MLS
Exceptionally rare land opportunity for 40 PRIME acres in North Scottsdale! Parcels 217-03-580A & 217-03-640 are being offered together, totaling just over 40 acres, with the most desirable location a builder/developer could ask for. The southern boundary sits directly along the McDowell Sonoran Preserve - offering protected open space, breathtaking mountain views, & exceptional privacy. The eastern boundary adjoins Arizona State Trust Land, providing expansive desert views & scenic vistas of Four Peaks. Adjacent to the prestigious Storyrock master-planned community & surrounded by multimillion dollar homes, this is an outstanding opportunity for a luxury custom home builder, developer, or investor seeking estate-sized homesites in one of Scottsdale's fastest-growing luxury corridors!

W Alameda Road Unit -, Scottsdale

$4,899,000
5 Beds 5 Baths 7027141 MLS 5,577 SqFt.
2026 * Complete Home Makeover * Designer Finishes * Majestic mountain views set the stage for this extraordinary 5,577 SqFt single-level, custom, private estate in one of North Scottsdale's best gated communities. Enjoy cooler summers elevated at 2700 ft & massive owed solar system. Completely built out neighborhood with mature Desert landscaping. Expansive walls of new glass windows frame the mountain backdrop; creating seamless indoor/outdoor living. Sophisticated modern European finishes, 4x4 Italian tile, natural stone counters, fireplace, & hood. Double island kitchen, massive butler's pantry, and Wolf, Sub-Zero, Cove appliance suite. Spa-inspired ensuite bathroom retreats, a hi-tech theater lounge, lush mature landscaping, a negative-edge infinity pool! Owner/ Agent

24417 N 120th Place, Scottsdale

$5,950,000
5 Beds 6 Baths 7026466 MLS 7,276 SqFt.
Golf Membership available. Fully remodeled Primary suite. Perched at the top of Sunset Canyon, this custom home offers some of the most breathtaking views in all of Desert Mountain. Thoughtfully designed for single-level living, the main floor features a spacious kitchen, family room, primary suite, versatile game room, bar area, and a powder room. Just off the kitchen, the covered patio and pool create a seamless indoor-outdoor living experience, all positioned to capture the stunning vistas. The private casita overlooks the pool/views and includes a full guest suite along with an office/den. The lower level includes additional bedrooms and flexible spaces such as a theater and exercise room. An oversized 3-car garage is equipped with an elevator leading directly to the main living area

11070 E Rolling Rock Drive, Scottsdale

$1,249,000
4 Beds 4 Baths 7026091 MLS 2,836 SqFt.
Wow 100K PRICE REDUCTION! Set along the 2nd fairway of Legend Trail Golf Course, this 2,836 sq ft, 4-bed/3.5-bath home offers exceptional value & design. The open GREAT ROOM flows into the kitchen, where a wall of windows frames sweeping golf course, mountain, and iconic Arizona sunset views. Soaring 12' ceilings & expansive glass create seamless indoor-outdoor living--ideal for entertaining or relaxing after golf or hiking. Includes an inviting private guest casita & courtyard entry. Enjoy a resort-style backyard with gazebo, built-in BBQ, pool & spa overlooking stunning vistas. Updates incl new roof (2026), tankless water heater (2024), & SS appliances. Mins from fine dining, golf, pools, fitness, hiking trails, tennis & pickleball--perfect for active, social luxury living in Legend Trl!

34660 N 93rd Place, Scottsdale

$1,195,000
3 Beds 3 Baths 7025834 MLS 2,809 SqFt.
Private premium cul-de-sac lot in coveted Canada Ridge -- one of North Scottsdale's most desirable communities in the prestigious 85255 zip code. Offering exceptional privacy, abundant guest parking for gatherings, and thoughtfully upgraded lighting throughout, this refreshed luxury home is designed for both elegant entertaining and everyday living. Custom 6-inch recessed LED lighting features an integrated amber night-glow mode, creating a soft evening ambiance and upscale atmosphere throughout the home. Featuring 2,809 sq ft with 4 bedrooms and 3 bathrooms, including a professionally converted downstairs executive office, this home blends sophistication, comfort, and functionality. The newly updated kitchen showcases quartz countertops, refreshed cabinetry, modern finishes, and an ope concept layout that flows seamlessly into the main living spaces. Step outside to your own private backyard retreat with sparkling pool, expansive entertainment pergola, outdoor lounge areas, and a rare sense of privacy that makes the property feel like a secluded resort. Thoughtfully installed exterior lighting enhances the landscaping and architectural details with a warm evening glow, while programmable multicolor LED pool lighting creates the perfect setting for entertaining. Additional highlights include updated flooring and finishes throughout, plantation shutters, refreshed interiors, upgraded pool equipment including new pumps, and multiple flexible living spaces ideal for work, relaxation, and hosting guests. Located in highly sought-after North Scottsdale near premier dining, golf, hiking, shopping, and top-tier amenities, this move-in ready home delivers the luxury Arizona lifestyle buyers are searching for.

9023 E Paraiso Drive, Scottsdale

$749,000
7025765 MLS
WOW! A rare find! 1.3 acre cul-de-sac lot w/ stunning VIEWS of the Boulders, Black Mtn & Spectacular AZ SUNSETS. Private, elevated setting w/ generous building envelope nestled among lush Sonoran Desert vegetation of saguaros & mature native trees. Homesites in The Boulders are SCARCE: parcels of this size, privacy & views are even more limited, making this a standout opportunity for a custom build. Located in one of Scottsdale's most prestigious, world-renowned resort golf communities, lot is ideal for those seeking new construction in an established luxury setting. May access community pools. Optional membership available for championship golf courses, full service spa, fitness, tennis & pickleball, dining & more amenities. One of the last remaining build opportunities in this area.

7841 E Sunflower Court Unit 7, Scottsdale

$820,000
2 Beds 2 Baths 7025506 MLS 1,667 SqFt.
Sleek, contemporary, and perfectly positioned, this move-in-ready detached patio home sits directly on the highly coveted McCormick Ranch greenbelt. Enjoy a light-filled, single-level floor plan with no interior steps, featuring 2 spacious bedrooms, 2 baths, and a dedicated space perfect for a home office. This rare, completely detached residence offers ultimate privacy with no common walls. Step outside to your private yard featuring mature lemon and orange trees, or hit the miles of greenbelt walking and biking paths. Community amenities include a heated pool/spa, lighted tennis and pickleball courts, and even a dedicated RV parking lot. With low HOA dues and a low-maintenance layout, this is the perfect year-round residence or premier ''lock-and-leave'' retreat!

8628 E San Rafael Drive, Scottsdale

$4,999,500
5 Beds 9 Baths 7024070 MLS 6,638 SqFt.
**GOLF MEMBERSHIP AVAILABLE.** Tucked within Desert Mountain's prestigious double-gated Saguaro Forest Village, this extraordinary estate captures a rare balance of elegance, artistry, and timeless design--an exceptional residence defined by craftsmanship and refined living. Perfectly sited on a private golf course lot, it offers sweeping views of the desert, surrounding mountains, vibrant sunsets, sparkling city lights, and the fairway beyond. Recently refreshed with interior and exterior paint, the home is complemented by lush yet low-maintenance desert landscaping and a thoughtful floor plan that seamlessly blends formal living with flexible spaces for today's lifestyle. Rich materials--including extensive travertine, granite, and bespoke cabinetry--create a warm, sophisticated atmosphere throughout. At the heart of the home, the chef's kitchen is both functional and striking, appointed with double Sub-Zero refrigeration, a Wolf range, double dishwashers, double ovens, and generous prep and gathering space ideal for entertaining at any scale. The primary suite is a private sanctuary, featuring dual baths and closets, along with an intimate sitting room anchored by a fireplace and framed by serene golf course views. Additional living spaces include well-appointed ensuite guest bedrooms and a spacious bonus/game room complete with wet bar, view deck, and panoramic mountain and city-light vistas. A detached-style guest casita--complete with private entrance, kitchenette, full bath, laundry, and its own garage--offers elevated comfort and privacy for visitors or extended stays. Outdoors, the experience continues with a resort-style setting designed for effortless Arizona living: a pool and spa, built-in BBQ, and expansive travertine patio provide the perfect backdrop for both quiet relaxation and unforgettable entertaining.

9974 E Chiricahua Pass, Scottsdale

$3,900,000
7023771 MLS
Out where the desert opens up and the sky feels a little bigger, this 40 acre slice of freedom sits quietly on the edge of Scottsdale near the peaceful community of Rio Verde and the winding waters of the Verde River. A short drive away you will find the boating, fishing, and wide open recreation of Bartlett Lake, which means weekends can be as adventurous or as lazy as you want them to be. Parcel 219-42-010 G, K, Y offers 40 acres of mostly flat, highly usable land that feels like a blank canvas waiting for someone with a little vision and a love for space. Even better, the north and east property lines border the vast beauty of Tonto National Forest, giving you a natural neighbor that will never build a house, throw a party, or complain about your view. Whether you are looking to build a private desert compound, a quiet retreat where the stars still show up at night, or explore the potential of subdividing the land into additional parcels, this property offers the rare combination of space, usability, and location. In a world where land keeps getting smaller and neighbors keep getting closer, this is your chance to spread out, breathe deep, and enjoy a piece of Arizona the way it was meant to be.

N 176th Street Unit 1, Scottsdale

$7,000,000
5 Beds 9 Baths 7022587 MLS 8,882 SqFt.
Set against a stunning 4.3-acre North Scottsdale backdrop, NO HOA masterclass desert luxury living, framed by panoramic mountain vistas and glittering city light views, for an avid collector. The 6,800-square-foot main residence is designed for both grand-scale entertaining and refined all-in-one level daily living, featuring a magnificent great room, a professional chef's kitchen with a wet bar, and a dedicated (second-level) media/billiard room. The home is thoughtfully tailored for the modern professional with dual executive offices, while the primary sanctuary offers a fireplace, coffee station, and a decadent, spa-inspired bath. The grounds are a paradise for the collector and the host alike, headlined by a massive 12-car/12-ft RV garage Door and a gated motor court. The outdoor oasis features oversized patios, an alfresco kitchen, a heated pool and spa positioned to capture the sunset. Completing this desert compound are TWO detached, fully equipped guest HOMES with private kitchenettes, situated across a charming front courtyard to ensure ultimate privacy for visitors. This is a rare opportunity to own a sophisticated retreat that balances immense scale with intimate, high-end detail.

10205 E Happy Valley Road, Scottsdale

$899,900
4 Beds 2 Baths 7022299 MLS 2,724 SqFt.
Custom 4-bedroom, 2-bath home situated on 1.227 acres with beautiful mountain views and room to expand. This property provides ample space for an ADU or horse set-up, with power and electric already in place. Extensive recent upgrades offer peace of mind, including but not limited to, new A/C units, new hot water heater, new full roof replacement, new flooring in 3 bedrooms, new garage door with mini split unit added to garage, new window screens, washer & dryer, gates and animal pens. The home features an open split floor plan, complemented by a spacious kitchen, large living area and an additional flex area with its own bar, creating the perfect set up for entertaining. The generous primary suite features a well-sized walk-in closet, large bathroom area with walk in shower and whirlpool tub. Enjoy afternoons on the deep covered patio with sunshades, overlooking a large, fully fenced backyard complete with a sparkling pool, desert landscaping, artificial turf and built-in BBQ. Sunrises are worth getting up for! Combining thoughtful upgrades, flexible living spaces, and outdoor amenities, this property is perfect for your next Arizona adventure.

27821 N 155th Place, Scottsdale

$1,299,000
2 Beds 3 Baths 7021920 MLS 1,579 SqFt.
Positioned within the award-winning Optima Kierland, this impeccably upgraded residence offers a refined take on luxury high-rise living in the heart of North Scottsdale. This stunning 2-bedroom, 2.5-bath mountain-facing home showcases nearly $45,000 in post-purchase enhancements, thoughtfully curated to elevate both style and function. Dual oversized closets have been professionally redesigned by California Closets, while the kitchen and patio feature upgraded tilework and a designer backsplash that adds texture and sophistication. Subtle yet impactful under-cabinet lighting in the bathrooms creates a warm, elevated ambiance throughout.The residence boasts one of the more spacious two-bedroom floorplans in the building, distinguished by an expanded entry foyer and a rare additional powder room--perfect for seamless entertaining. A dedicated laundry room with generous storage and a convenient entry coat closet further enhance everyday livability. Lightly lived in and meticulously maintained, this home presents like new--an exceptional turnkey opportunity. Life at Optima Kierland extends far beyond your front door, offering a resort-caliber amenity collection designed to elevate every day. Residents enjoy a breathtaking rooftop experience complete with a pool, spa, grilling areas, and a walking track with panoramic desert and mountain views. Wellness and recreation are seamlessly integrated with a state-of-the-art fitness center, yoga studio, sport courts, and even golf simulators. Entertain or unwind with ease in the beautifully appointed party rooms, game rooms, and resident lounges, while a fully equipped conference space supports work-from-home convenience. All of this is set just moments from premier shopping and dining at Kierland Commons and Scottsdale Quarter, placing the very best of North Scottsdale right at your doorstep. Virtual Tour Also Available of Property, Check that out too!

7180 E Kierland Boulevard Unit 310, Scottsdale

$1,780,000
4 Beds 3 Baths 7021809 MLS 3,213 SqFt.
PANORAMIC VIEWS FROM A PREMIUM CORNER LOT IN McDOWELL MOUNTAIN RANCH! Pristinely situated on an elevated cul-de-sac lot backing to a natural wash, this exceptional property offers the ultimate Arizona lifestyle with an entertainer's backyard featuring a built-in BBQ bar, pool, spa, and breathtaking mountain views. This 4-bedroom, 3-bath home (plus loft-style bonus room), welcomes you with soaring ceilings, designer lighting and finishes, and real hardwood flooring throughout. The open-concept kitchen features custom cabinetry, quartz countertops, and high-end appliances. The main-level primary suite includes direct patio access, a modern walk-in shower, separate soaking tub, generous walk-in closet, and panoramic views. Fully owned solar panels provide energy-efficient low-cost living.

10875 E Mirasol Circle, Scottsdale

$149,000
7018311 MLS
Homes in the are have good producing wells. No Flood Zone. Perched on one of the highest points in the Rio Verde Foothills, this exceptional 1.5+ acre lot offers unmatched privacy, serenity, and breathtaking scenery. Directly across from the McDowell Sonoran Preserve & just 1 block from the Tonto National Forest, this is true country living at its finest. Enjoy panoramic views of Four Peaks, Weavers Needle, the McDowell Mountains, Granite Mountain, Mazatzal range, & countless surrounding vistas.Outdoor enthusiasts will love the endless hiking, biking, and horseback-riding trails, with motorized recreation welcomed in the Tonto National Forest. You're just minutes from the Needle Rock Recreation Area, & approximately 20 minutes from dining and shopping. A rare opportunity to build your dream home in the most scenic, sought after Foothill The 1 acre+ Lot next door to the West is also available for the same price 219-36-179-E. Both lots are in an area that is available to drill for water.

E Montello Road Unit 2, Scottsdale

$109,000
7018121 MLS
Homes in the are have good producing wells. No Flood Zone. Perched on one of the highest points in the Rio Verde Foothills, this exceptional 1+ acre lot offers unmatched privacy, serenity, and breathtaking scenery. Directly across from the McDowell Sonoran Preserve & just one block from the Tonto National Forest, this is true country living at its finest. Enjoy panoramic views of Four Peaks, Weavers Needle, the McDowell Mountains, Granite Mountain, the Mazatzal range, & countless surrounding vistas.Outdoor enthusiasts will love the endless hiking, biking, and horseback-riding trails, with motorized recreation welcomed in the Tonto National Forest. The 1.5 acre+ Lot next door to the East is also available for the same price 219-36-179-F. Both lots are in an area that is available to drill for water.

N 136th Street Unit 1, Scottsdale

$2,800,000
4 Beds 5 Baths 7017748 MLS 4,858 SqFt.
Nestled on a private cul-de-sac w/in an exclusive gated enclave, this exquisite desert estate captures unobstructed panoramic mountain views from nearly every vantage point. A split open floorplan blends refined elegance w/ everyday comfort, anchored by a dramatic great room w/ soaring 13' tongue & groove ceilings w/ beams & expansive picture windows that frame the surrounding desert landscape. The chef's kitchen impresses w/ a 13' granite island, dual Wolf ovens & 6-burner cooktop w/griddle, Sub-Zero refrigerators, Miele dishwasher, & walk-in pantry. The luxurious primary retreat offers a spa-inspired bath, custom closet, & dedicated safe. Three additional well-appointed ensuite bedrooms offer space for family/guests. Additional spaces include a formal dining room w/dual wine fridges MORE & custom built-ins, a media/bonus room w/fireplace, private office, & a fully equipped gym w/AC & stunning three wall views. Outdoor living is equally exceptional w/ travertine patios, an infinity-edge heated pool & spa w/waterfall & therapeutic seating, gas firepit, & built-in BBQ w/ Green Egg grill & viewing deck to perfectly capture the stunning AZ Sunsets over Pinnacle Peak. Surrounded by natural open space (NAOS) & designed for privacy, the setting is both serene & spectacular. Completing the home: a 3-car garage w/ epoxy floors & storage, dual fireplaces, advanced H2O systems, & full Control4 smart home integration w/ audio, fiber optic internet,& seamless connectivity. This is elevated desert living at its finest in one of Scottsdale's most coveted areas.

27043 N 117th Place, Scottsdale

$5,895,000
5 Beds 7 Baths 7015696 MLS 7,750 SqFt.
Seller will provide a paid full golf membership if closed on or before October 1st.*Paid golf membership subject to applicant approval to Gainey Ranch Golf Club* With a complete renovation in 2026, this reimagined golf course estate in Gainey Ranch sets the tone from the moment you arrive. A dramatic double-height entry, framed by an iron and glass front door, is complemented by a chandelier overhead and a tranquil koi pond surrounded by lush greenery, an introduction that feels both composed and inviting. Step inside and your gaze is immediately pulled through the great room, where floor-to-ceiling windows frame sweeping views of the 7th and 8th holes of the Lakes Golf Course. It's a moment of pause, your attention shifting between the view, the intricately detailed ceiling, and the floor-to-ceiling gas fireplace with a floating limestone surround, refined millwork, and curated sconces. Entertaining is effortless with a striking wet bar featuring Sandalus leathered quartz, custom cabinetry, beverage refrigeration, and an ice maker, equal parts functional and polished. The dining room offers a quiet elegance, with a statement chandelier and a full wall of windows overlooking the koi pond, creating a serene and intimate setting. The eat-in kitchen evokes a refined European sensibility, anchored by Taj Mahal quartz countertops that extend seamlessly into the backsplash. A generous island with prep sink and seating invites gathering, while custom-paneled Thermador appliances, a 48 dual-fuel range with teppanyaki, sculptural vent hood, and honed limestone fireplace elevate the space beyond the expected. Even the sink is thoughtfully positioned to take in the exceptional view. Nearby, a well-placed powder room with pool access and a thoughtfully designed laundry room with utility sink and pedestal washer and dryer add everyday convenience. The main-level primary suite is a private haven, with views, private spa access, a floor-to-ceiling fireplace, chandelier, and pendant lighting that create a space that feels both elevated and restorative. The ensuite bath is a sanctuary, finished with Taj Mahal slabs, walk-in shower with multiple heads including a rain shower, Denali White quartz dual vanities, an oversized soaking tub, and bespoke cabinetry. The expansive walk-in closets are a standout, featuring bay windows with built-in storage and seating, a jewelry island, led full-length mirror, and an additional stacked washer and dryer. A split floor plan enhances livability. Upstairs, a second primary suite captures panoramic golf course, Camelback Mountain, and lake views through a bay window sitting area, anchored by a Mont Blanc porcelain fireplace. The ensuite includes Ivory quartz dual vanities, a walk-in shower, and a generous closet. Additional guest bedrooms, one with its own ensuite, and a loft space containing built-in bookshelves, ideal for an office or lounge. This space offers some of the most compelling views in the home. The lower level is designed for an upscale lifestyle experience. A dedicated theater room features a high-definition projector, surround sound, eight Italian leather recliners, and a full snack bar finished in Black Pearl granite with dual beverage refrigerators. The fitness studio is outfitted with commercial-grade, high-impact, slip-resistant flooring, full mirrored walls, a stair climber, and a professional-grade multi-function weight training system. A mechanical and control room with epoxy flooring provides exceptional storage and functionality. An additional guest suite with a full ensuite bath, oversized shower, and direct access to the spa creates a private and indulgent space for visitors. Outdoor living is equally considered. Multiple seating areas capture the golf course, Camelback Mountain, and lake views while maintaining privacy through mature landscaping. A serene spa with a Pebble Tec and waterfall feature offers a calming escape, while the pool enjoys open views yet remains discreetly shielded by greenery. The covered patio, anchored by a two-way fireplace, creates an inviting setting for evenings outdoors, all connected by new travertine pavers leading to a built-in Lynx BBQ. Additional features include a full Crestron automation system controlling lighting, audio, climate, shades, and security; exterior HD cameras, alarm system with window sensors and glass break detection; wide-plank European oak flooring and designer tile selections throughout; motorized blackout shades; a glass-enclosed, temperature-controlled 150-bottle wine wall; fresh interior and exterior paint; and a well-appointed garage with extensive built-in storage and closets. Living in Gainey Ranch offers a level of ease and refinement that's hard to replicate. Behind its gated, 24-hour guard-patrolled entry, residents enjoy impeccably maintained grounds and access to a private clubhouse featuring a resort-style diving pool, fitness center with classes, tennis and pickleball courts, and thoughtfully designed social spaces including a bar, wine room, card rooms, and board room. All of this is ideally positioned near the shopping, dining, and entertainment of Paradise Valley and Scottsdale, with convenient access to Old Town Scottsdale and the Loop 101. Whether the day calls for activity or relaxation, the community is designed to support both.

7475 E Gainey Ranch Road Unit 7, Scottsdale

$2,290,000
4 Beds 3 Baths 7015611 MLS 3,927 SqFt.
This beautifully remodeled home is a true showstopper, offering luxury, comfort, and breathtaking views of Camelback Mountain. The freshly painted exterior sets the tone, while the grand entry welcomes you through stunning full-glass doors into an elegant formal dining space perfectly positioned to capture the scenic surroundings. Designed with a highly desirable split floor plan, the home features a stunning office that fully embraces the mountain views, creating an inspiring workspace. The expansive family room is ideal for entertaining, highlighted by a dramatic 100'' electric fireplace and a built-in TV that conveys with the home. The kitchen is truly exceptional--an entertainer's dream--featuring two massive islands, gorgeous quartz countertops, premium Viking gas range, and beautiful white oak cabinetry. The impressive butler's pantry elevates functionality with a full refrigerator and freezer, double oven, sink, and abundant cabinet and countertop space. Every bathroom in the home has been thoughtfully designed with high-end finishes, while the primary suite serves as a private retreat complete with a cozy sitting area and fireplace. The spa-like primary bath is nothing short of spectacular, offering a spacious walk-in shower with dual shower heads, a wand, and a bench, along with separate his-and-her vanities and a beautifully designed walk-in closet. Step outside to your own resort-style backyard, where a sparkling pool and stunning mountain views create the ultimate setting for relaxation or entertaining. With exceptional finishes, incredible views, and thoughtfully designed spaces throughout, this home truly has it all--luxury living at its finest.

11290 N 117th Street, Scottsdale

$3,145,000
5 Beds 7 Baths 7014950 MLS 5,261 SqFt.
Experience refined desert living in this beautifully crafted residence set on an expansive lot within one of Scottsdale's premier gated enclaves. Hand-scraped acacia wood floors, wood-beam ceilings, and bespoke finishes create a warm, timeless backdrop throughout the home. The living room serves as the central gathering space, while the formal dining room is enhanced by a temperature-controlled wine room. A spacious game room with wet bar adds versatility, and each of the five ensuite bedrooms features its own designer bathroom. The primary bedroom retreat offers true serenity with a cozy fireplace, inviting sitting area, spa-like bathroom, and a huge custom closet. Newer AC units provide for multi-zone comfort, complemented by a new tankless water heater. Outdoor living feels like a private resort, with a large heated pool and spa, synthetic turf, and a putting green and an expansive covered patio with outdoor kitchen, misting system and fireplace--all framed by spectacular mountain and city-light views. A four-car garage with extra storage along with fresh interior and exterior paint complete this exceptional Scottsdale offering.

13712 E Gary Road, Scottsdale

$2,620,000
4 Beds 5 Baths 7014611 MLS 2,602 SqFt.
Wake up overlooking the Westin Kierland Golf Course, spend afternoons by your private resort-style pool, and walk to Scottsdale Quarter for dinner--all from one of Kierland's most coveted gated enclaves. Expertly reimagined by Bravia Homes, this exceptional residence blends timeless architecture with contemporary luxury, featuring soaring ceilings, retractable glass walls, wide-plank engineered oak flooring, and seamless indoor-outdoor living. Entertain in the chef's kitchen with Bellmont VERO walnut cabinetry, Wolf and Cove appliances, a 48-inch Sub-Zero refrigerator, and a quartzite waterfall island. Unwind in the primary suite with a gas fireplace, custom closets, dual vanities, dual showers, and a sandstone soaking tub. Turnkey luxury with major systems updated throughout. Owner agent. Originally built by acclaimed luxury builder Calvis Wyant, renowned for exceptional craftsmanship and enduring quality, this residence has been masterfully expanded and transformed by Bravia Homes, one of Scottsdale's premier luxury design-build firms. Professionally and independently appraised above the current asking price, the home offers exceptional value in one of Scottsdale's most desirable locations. The redesign includes an additional 212 square feet, a new ensuite guest bedroom, powder room, and a dramatic entry anchored by a custom 5-foot iron door. Thoughtfully reconfigured for modern living, the home showcases an open-concept floor plan with all-new plumbing, electrical, windows, and two oversized 10-foot Anderson Heritage stacking doors that dissolve the boundary between indoor and outdoor living. More than a renovation, this complete transformation delivers the feel, quality, and confidence of new construction. At the heart of the home, premium Bellmont European walnut cabinetry is paired with striking Dakar quartzite countertops, a waterfall island, and a full-height backsplash. Sleek channel pulls and integrated push-to-open cabinetry complement a professional-grade appliance suite featuring a Wolf gas cooktop, wall oven, microwave, 48-inch cabinet-ready Sub-Zero refrigerator, and Cove dishwasher. A built-in wine cooler, hidden walk-in pantry, and abundant storage complete a kitchen designed for both everyday living and exceptional entertaining. The private primary retreat features dual custom walk-in closets and a spa-inspired bath with dual vanities, a spacious two-person shower, smart toilet, and a freestanding stone soaking tub. A 48-inch natural gas fireplace and dedicated sitting area create a true sanctuary designed for relaxation and comfort. Wide-plank Nordic oak flooring and soaring 12-foot ceilings create a sense of scale and sophistication throughout. The great room is anchored by a dramatic 7-foot electric vapor fireplace, while a second fireplace adds warmth and intimacy to the primary suite. Beyond the retractable glass walls, a resort-inspired backyard overlooks the Westin Kierland Golf Course and captures breathtaking Arizona sunsets with distant views of iconic Camelback Mountain, delivering the ultimate Scottsdale luxury lifestyle. A heated saltwater pool and spa feature five water features, an expansive Baja shelf, and full smart-home automation, allowing control of the pool, spa, lighting, and water features directly from your phone. The custom outdoor kitchen is equipped with a premium 36-inch Coyote grill with rotisserie and infrared sear burner, creating an ideal setting for entertaining beneath Arizona's spectacular sunsets. Virtually every major system and finish has been thoughtfully replaced or upgraded, including a new roof, HVAC systems, windows, doors, lighting, plumbing, and premium designer finishes throughout. Additional features include a spacious three-car garage, dedicated laundry room, walk-in pantry, and extensive custom Bellmont cabinetry. Rarely does a home offer this combination of golf course frontage, gated privacy, walkable convenience, architectural pedigree, and like-new construction quality. Ideally located moments from Kierland Commons and Scottsdale Quarter, this is a rare opportunity to own a fully reimagined luxury residence in the heart of Kierland.

6915 E Montreal Place, Scottsdale

$850,000
3 Beds 2 Baths 7014330 MLS 2,404 SqFt.
Nestled on a premium cul-de-sac lot in the coveted Saddleback at Troon Village, this charming Arizona-style home offers exceptional privacy, bordered by desert open space on two sides. Located in Troon, one of North Scottsdale's most prestigious enclaves, residents enjoy a unique blend of luxury, natural beauty, and tranquility, with close proximity to world-class golf and some of the area's best hiking trails. The open, light-filled floor plan features vaulted ceilings and neutral finishes throughout, creating a bright, inviting atmosphere. The spacious family room with fireplace flows seamlessly into the kitchen, perfect for everyday living & entertaining. The primary suite is a true retreat, complete with a sitting area (currently an office), fireplace, balcony & sweeping desert views. The first level offers two guest bedrooms and a full bathroom. One of the ground level bedrooms is a convenient flex room that could be a great office or den. The backyard captures the essence of Arizona living, with breathtaking sunrises and mountain views including the McDowell Mountains and Four Peaks. A large covered patio, beehive fireplace, and low-maintenance landscaping create a peaceful, private outdoor setting. Additional features include garage built-in cabinets and a whole-house water filtration system. With strong bones, an ideal layout, and an unbeatable Troon location, this home offers incredible potential to create your dream retreat.

11573 E Desert Willow Drive, Scottsdale

$2,350,000
4 Beds 5 Baths 7014047 MLS 5,290 SqFt.
Discover your own 1+ acre private North Scottsdale sanctuary perfectly positioned on a quiet, freshly asphalted dead-end street with NO HOA and panoramic 360-degree views. RV hookup w/30&50 amp allow for RV storage to south of home with newly installed tree line for privacy & extra-large 5 car garage with south garage being 37' in depth w/10' ceiling (9'Hx10'W) garage door for all your toys. The moment you enter this stunning home you're greeted with soaring 24' ceilings and dramatic pool view creating an immediate sense of space, light, and desert elegance anchoring the heart of the home. Designed for flexibility and privacy, this residence offers a layout that works beautifully for multi generational living, long term guests, or anyone wanting separation of space. Formal living with built in fireplace surround, formal dining, large kitchen with 6 burner gas stove and dbl ovens, luxury GE stainless steel appliances, large walk-in pantry and additional under stairwell storage, bar height counter island seating with granite, eat in dining nook all overlooking a separate family room with its own gas fireplace & pool view. This home has an overabundance of storage and walk-in closets with ensuite bathrooms. In addition to the 4 bdrms there are 2 add'tl spaces which can be used as desired, 4th bdrm acts as the mother-in-law or guest set up with its own bathroom, plus the addt'l space currently a bdrm as its main room accessible from inside or own separate exterior entrance with rooftop view deck & w/d hookups. The first level secondary space is currently used as an office. There is a large loft with den area perfect for library/poker/game room, a small seating nook and extra room for more entertainment or library set up with access to separate roof top view deck for the stunning sunsets. An expansive master suite with floor to ceiling gas fireplace as a main focal point with private access French doors to the generous entertaining backyard patio and roomy master bath with soaking tub. Newer added pool fireplace and stack stone pool surround with turf grass and built in BBQ center. Upgrades/Property Improvements: Outdoor Living & Recent Improvements The backyard has been enhanced for low maintenance enjoyment and privacy: " Built in BBQ center2025 " Landscape refreshed w/imitation, low maintenance, year-round green turf grass " Tree line added south property line for privacy, 4 additional behind east fence 2 fruit trees " Firepit added near the pool and spa, creating a great evening gathering spot " Sparkling pool updated with stack stone surrounded by mature desert landscaping " Landscape lighting front and back 2025 " Sprinkler system 2025 " Exterior paint 2024 " Landscape drip system 2025 " RV hookup 30 & 50 amp for RV south side of home " Maintenance seal coat flat roof/rollouts 2026 with 5-year transferrable warranty " 2 York a/c units with air/heater exchangers-2026, 3rd a/c is newer from previous owner approx. 2021(+-) " Freshly laid asphalt by owner 2026 ________________________________________ INTERIOR IMPROVEMENTS " New plush carpet installed 2024 " Fresh interior paint in most rooms 2024 " Updated all can light rings 2024 " New Low E windows majority replaced and most tinted windows 2025 " All new toilets 2025 " Fresh epoxy garage floors 2026 " New Honeywell a/c Bluetooth smart thermostats 2026

33633 N 84th Street, Scottsdale

All information should be verified by the recipient and none is guaranteed as accurate by ARMLS. Copyright 2026 Arizona Regional Multiple Listing Service, Inc. All rights reserved.