
Russell Ranch Phase 2 Homes with Santa Barbara/Tuscan Architecture

Russell Ranch Phase 2 Homes with Santa Barbara/Tuscan Architecture

Welcome to Russell Ranch Phase 2, a stunning subdivision nestled in the heart of Litchfield Park, Arizona, in the vibrant Maricopa County. This enchanting community is designed for those who appreciate the beauty of Santa Barbara and Tuscan architecture, offering a unique blend of elegance and warmth that is sure to captivate your senses.

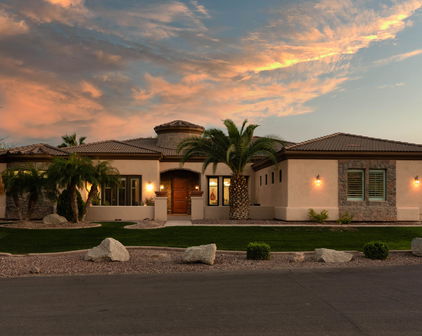
As you explore Russell Ranch Phase 2, you will be greeted by homes that exude charm and sophistication. The Santa Barbara and Tuscan-inspired designs feature terracotta roofs, stucco exteriors, and intricate wrought-iron details, creating a picturesque streetscape that feels both inviting and luxurious. Each residence is thoughtfully crafted, boasting spacious floor plans, high ceilings, and large windows that bathe the interiors in natural light.

The community is not just about beautiful homes; it also offers a lifestyle that promotes outdoor living and connection with nature. Residents can enjoy meticulously landscaped common areas, walking trails, and parks, perfect for family outings or leisurely strolls. The proximity to local amenities, including shopping, dining, and recreational facilities, ensures that everything you need is just a stone's throw away.

Living in Russell Ranch Phase 2 means embracing a community that values quality, elegance, and a sense of belonging. Whether you’re raising a family or looking to downsize, this subdivision offers a perfect blend of comfort and style, making it an ideal choice for anyone seeking to call Litchfield Park home. Discover the charm of Russell Ranch Phase 2 today and let your dream home become a reality!

Newest Russell Ranch Phase 2 Homes with Santa Barbara/Tuscan Architecture

$949,000
4 Beds 5 Baths 6734160 MLS 4,114 SqFt.
Nestled at the base of the stunning White Tank Mountains in the exclusive gated community of Russell Ranch, this elegant Tuscan-inspired custom estate sits on an oversized corner lot engineered for the modern adventurer. Designed with custom luxury & recreational freedom in mind, this rare property features a double RV gate with ample parking for your motorhome, boat, or weekend toys, plus HOA covenants provide the opportunity to build a custom detached RV garage. Step through the grand courtyard entry into over 4,000 square feet of masterfully crafted living space featuring 4 spacious bedrooms, 4.5 baths, private executive office with direct courtyard access & dual stone-clad gas fireplaces. Enjoy the spacious feeling of 12 foot ceilings throughout the interior of the home. The heart of the home is a gourmet chef's kitchen appointed with rich custom cabinetry, granite tile countertops, dual wall ovens, gas cooktop, center island with prep sink, dedicated bar with buffet area & an enclosed butler's pantry. The owner's retreat serves as a true sanctuary, boasting its own stone fireplace, French doors to the back patio, and a spa-quality ensuite with jetted tub, travertine walk-in shower & generous walk-in closet. Outside, the expansive curved covered patio overlooks a lush green lawn framed by mature palm trees, offering the perfect canvas & abundance of space to add a resort-style custom pool while still preserving your premium vehicle storage. Complete with a 3-car garage, newer interior & exterior paint & two new 5-ton, 14 SEER Goodman HVAC systems for energy-efficient comfort, this one-of-a-kind home offers an unparalleled lifestyle with easy access to scenic hiking trails, golf courses, premier dining & top-rated schools.

17903 W Solano Drive, Litchfield Park

Start Your Search

All information should be verified by the recipient and none is guaranteed as accurate by ARMLS. Copyright 2026 Arizona Regional Multiple Listing Service, Inc. All rights reserved.