Na Homes with Over Height Garage Parking Features

Na Homes with Over Height Garage Parking Features

Welcome to Na, a charming subdivision nestled in the heart of Arizona, where the sun shines bright and the community spirit thrives. This picturesque neighborhood offers a perfect blend of serene living and modern conveniences, making it an ideal choice for families, retirees, and everyone in between.

One of the standout features of homes in Na is the impressive over-height garage parking. Designed to accommodate not just standard vehicles, but also larger trucks, RVs, and other recreational toys, these garages offer unparalleled convenience and flexibility. Whether you’re an outdoor enthusiast ready to hit the road or simply need extra storage space, these homes cater to your lifestyle with ease.

The architecture in Na is as diverse as its residents, with a variety of styles that reflect both modern elegance and classic charm. Each home is thoughtfully designed to maximize space and functionality, ensuring that you have all the comforts you desire. Spacious interiors, beautiful landscaping, and community parks create an inviting atmosphere that encourages both relaxation and social interaction.

Living in Na means enjoying the best of Arizona’s natural beauty, with stunning desert landscapes and breathtaking sunsets just outside your door. The community is conveniently located near shopping, dining, and recreational facilities, ensuring that everything you need is just a short drive away.

Discover the perfect home in Na, where over-height garage parking meets a vibrant lifestyle, and make your dream of Arizona living a reality. Your new adventure awaits in this delightful subdivision!

Newest Na Homes with Over Height Garage Parking Features

$1,680,000
3 Beds 4 Baths 7078332 MLS 2,760 SqFt.
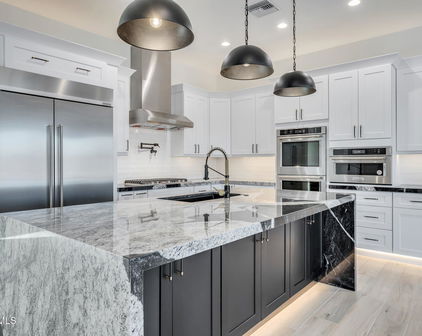
One-of-a-Kind Modern Barndominium on Corner Acre Lot | This home comes Fully Furnished inside & out | Mountain Views | Resort Backyard | 5-Car RV Garage | RV parking & RV carport. This custom-built 2,760 sq ft modern barndominium sits on a spacious acre corner lot with mountain views and offers a rare combination of luxury, functionality & lifestyle living. Designed with entertainment in mind, this property stands apart from anything else in the area. The open-concept floor plan features vaulted ceilings, a dramatic two-story great room, and a stunning floor-to-ceiling fireplace. The kitchen is the heart of the home with a large island, custom cabinetry, and seamless flow into the main living and dining areas. Upstairs, a loft overlooks the main living space, creating a unique and versatile bonus area perfect for a game room, lounge, or office. Property Features 3 Bedrooms + Den (easily converted to 4th BR) - 2 Full Bathrooms + 2 Half Baths. The 5-Car Garage includes RV garage mezzanine, built-in garage cabinets, basketball court & wrestling mats, full pull thru access with 40 ft depth & two 16x16 doors w/ a second bay at 21 ft deep and 10x16 ft door. Resort-Style Backyard includes custom pickleball court, outdoor kitchen with large island, pizza oven, above-ground pool with surrounding deck & above ground spa, elevated entertaining deck with seating and lighting plus an enormous turf lawn area. Fully fenced and thoughtfully designed for privacy This is a true outdoor living experience that would cost significant time and money to recreate. With low maintenance living the property features Eco friendly landscaping and turf, offering a clean, modern aesthetic with minimal upkeep and long-term cost savings. Turnkey Opportunity: Offered fully furnished with like new, gorgeous furnishings, all indoor and outdoor items included, even the 13 TV's, making this an ideal primary residence, second home, or short-term rental opportunity (VRBO/Airbnb potential). Unlike new construction, this home is fully finished inside and out with no additional cost, wait, or upgrades needed. Whether you're looking for a primary residence, vacation home, or income-producing property, this one-of-a-kind home delivers lifestyle, flexibility, and long-term value.

26514 N 101st Avenue, Peoria

$1,475,000
4 Beds 3 Baths 7074256 MLS 3,035 SqFt.
Rarely does a Cave Creek property offer this much flexibility, privacy and outdoor living in one remarkable setting. Situated on 1.23 acres with no HOA and Black Mountain views, this custom territorial home combines a spacious main residence, a fully equipped guest house and an oversized 3-car/RV garage--all just minutes from the heart of Cave Creek. The main home features 3 bedrooms plus a den and 2 baths, with a dramatic great room, high ceilings and an updated kitchen with granite counters, breakfast bar and LG appliances. The generous primary suite opens through French doors to both the resort-style backyard and a secluded garden patio--an inviting spot for morning coffee or a quiet desert evening. The separate guest house offers exceptional versatility with its own bedroom, bath, living area and full kitchen with quartz counters. Car collectors, RV owners and hobbyists will appreciate the oversized garage with tall ceilings, plus an attached air-conditioned office/bonus room. Outdoor living takes center stage with an expansive paver patio, built-in BBQ, firepit and multiple covered and uncovered seating areas. Enjoy the private heated pool and spa, practice your short game on the putting green, or relax while taking in the mountain views and colorful Arizona sunsets. Close to Cave Creek's restaurants, shops, galleries, hiking and live music, this one-of-a-kind desert retreat offers room to live, work, entertain and enjoy the Arizona lifestyle.

5491 E El Sendero Drive, Cave Creek

$1,750,000
7 Beds 5 Baths 7056254 MLS 4,554 SqFt.
Don't ever let anyone tell you that unicorns don't exist! This truly unique property isn't just a home, but an estate. Featuring a main home w/ 5 beds, 3 baths + loft, a detached guest house w/ 1 bed, 1 bath & full kitchen, a studio apartment (bed, bath & kitchenette), 2 car & tandem 4 car garages (6 stalls total), 2 RV covered parking, hacienda style outdoor entertaining area w/ swimming pool, spa, grotto, outdoor shower, built-in grill ... even a horse stall for those looking to take advantage of the nearby riding trails! The owners have put SO MUCH work into this property (see list). NO HOA = options galore. Bring your toys, your vehicles, your horses. Guest house previously leased for 2k/month. Could be multi-generational living as well. Limited only by your imagination! New gates, new water & sewer main lines, upgraded electrical service with 2 new 200 amp panels, guest house remodel, added studio apartment, new sprinkler system, multiple A/C units (including additional select bedroom units to augment central AC), enormous custom kitchen with high end finishes & appliances (Viking, GE Profile, Bosch), master suite with sitting room, electric fireplace, and laundry room), full master bath remodel, new 50 gallon smart water heaters (upstairs & downstairs) and water softener, 2nd laundry room added for guest house and studio apartment use, extra insulation added to main house and guest house, ducts sealed for greater energy efficiency, new NEST thermostats, new ceiling fans, new upstairs flooring in main house ... truly too much to list. This is not an investor's quick flip job, but a labor of love with an eye for painstaking detail from homeowners who intended to live here forever. You won't find anything else like it on the market!

1745 E Friess Drive, Phoenix

Start Your Search

Copyright 2026 Arizona Regional Multiple Listing Service, All rights reserved. The data relating to real estate for sale on this website comes in part from the Arizona Regional Multiple Listing Service. All information deemed reliable but not guaranteed and should be independently verified. All properties are subject to prior sale, change or withdrawal. Neither listing broker(s) nor Arizona Regional Multiple Listing Service shall be responsible for any typographical errors, misinformation, misprints and shall be held totally harmless.