Refine Search
Sort by
36925 N Wild Barley Path Path, Queen Creek
$1,550,000
3 Beds ⋅ 4 Baths ⋅ 6931803 MLS ⋅ 2,939 SqFt.
Experience luxury living on one of Encanterra Golf & Country Club's most desirable floorplans on stunning, premier homesite. This elegant Alora model with CASITA offers over 2,900 square feet of refined living space on an expansive 11,500 sq ft golf course lot, perfectly positioned on Encanterra's award-winning course. Wake each morning to breathtaking Superstition Mountain sunrises and serene panoramic water and fairway views. The outdoor retreat is truly spectacular — a private backyard oasis featuring a sparkling pool with fire feature, in-ground spa, built-in outdoor kitchen, and a covered pergola with seating and fire pit. Whether you're hosting a gathering or enjoying a quiet morning coffee, this setting provides a front-row seat to Encanterra's stunning landscape and relaxed lifestyle. Inside, the Alora's open-concept layout welcomes you with natural light, modern finishes, and elegant design details throughout. The attached casita offers the perfect blend of privacy and hospitality for guests or multi-generational living. Beyond your doorstep, Encanterra Golf & Country Club delivers a lifestyle unlike any other in a gated community where luxury meets connection. Residents enjoy world-class amenities including: -A state-of-the-art fitness center and spa - Multiple on-site restaurants and bars - Clubhouse and member events that foster genuine community - Resort-style pools, tennis, and pickleball courts -Golf, lifestyle clubs, and classes that enrich every day Here, sophistication and comfort come together in perfect balance, all just moments from the charm of Queen Creek and the best of the Phoenix Southeast Valley. If you've been searching for a home that truly embodies "the good life on the golf course," this is it. Discover the unparalleled blend of elegance, community, and beauty that only Encanterra can offer.

36925 N Wild Barley Path Path, Queen Creek

640 E Peach Tree Street, Queen Creek
$1,495,000
3 Beds ⋅ 4 Baths ⋅ 7052185 MLS ⋅ 2,939 SqFt.
Discover the pinnacle of Arizona resort living in this exceptional Alora model, ideally situated on one of Encanterra's most sought-after premium golf course homesites overlooking the 16th green. Originally selected as a $500,000 builder premium lot, this remarkable property offers sweeping views of the championship golf course, tranquil streams, sparkling ponds, and mountain peaks. Designed to embrace Arizona's signature indoor-outdoor lifestyle, expansive sliding glass doors seamlessly connect the elegant interior with inviting outdoor living spaces, creating the perfect setting for entertaining or enjoying the spectacular scenery year-round. The professionally designed backyard features a spa, gas fire pit, and multiple gathering areas overlooking the golf course, stream, lakes, and mountains. The thoughtfully designed floor plan includes three private en suite bedrooms and a powder room, providing comfort and privacy for residents and guests. Showcasing more than $240,000 in builder upgrades, every space reflects exceptional craftsmanship and refined finishes. The gourmet kitchen is enhanced by a professional-grade Wolf gas rangetop and 48-inch Sub-Zero refrigerator, creating an ideal setting for everyday living and entertaining. Recent improvements include a new roof and fresh interior and exterior paint, making this luxury residence truly move-in ready. Located within the award-winning, guard-gated Encanterra community, residents enjoy championship golf, resort-style pools, state-of-the-art fitness facilities, exceptional dining, tennis and pickleball courts, scenic walking trails, and a vibrant social calendar. This is a rare opportunity to own one of Encanterra's finest residences--an impeccably upgraded, builder-refreshed former model on a $500,000 premium golf course homesite, offering extraordinary views, luxury appointments, and the effortless elegance of Arizona indoor-outdoor living.

640 E Peach Tree Street, Queen Creek

37107 N Wild Barley Path, Queen Creek
$1,275,000
2 Beds ⋅ 3 Baths ⋅ 6961514 MLS ⋅ 2,173 SqFt.
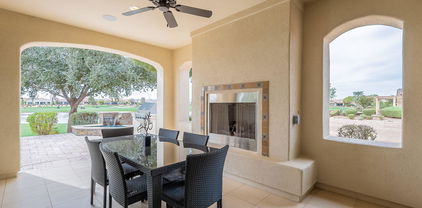
Golf course living at its best at Encanterra! Step into a resort-style backyard featuring a sparkling pool, pergola, custom built-in grill, turf grass, and a spacious patio with a cozy fireplace plus a screened-in area for year-round comfort. The backyard is a true showstopper. Inside, the dining room stuns with a double rolling wall of glass for true indoor-outdoor living. Enjoy a chef's kitchen with a large island, upgraded flooring throughout, custom lighting in every space, and stylish window coverings. A private den with custom doors makes the perfect home office, and the golf cart garage keeps Encanterra life easy. Your guests will enjoy the en-suite bath that feels and looks like luxury. Start your year off right by making Encanterra your address in 2026!

37107 N Wild Barley Path, Queen Creek

261 E Bracciano Avenue, Queen Creek
$1,235,000
3 Beds ⋅ 3 Baths ⋅ 7013251 MLS ⋅ 2,385 SqFt.
Experience refined desert luxury in Encanterra Country Club. Perfectly positioned along the 16th fairway, this exceptional Create model floor plan showcases breathtaking water and golf course views, creating a private, resort-style retreat. The thoughtfully designed open-concept floor plan features two elegant primary suites with walk-in closets, a third bedroom, and a dedicated office. A chef-caliber kitchen with an oversized island, premium stainless steel appliances, and built-in Sub-Zero refrigerator anchors the home, flowing seamlessly into a light-filled great room with triple-panel sliding glass doors and automated shades. Step outside into an expansive patio & backyard designed for elevated entertaining and unforgettable Arizona sunsets.

261 E Bracciano Avenue, Queen Creek

36802 N Pfeifer Lane, San Tan Valley
$1,170,000
2 Beds ⋅ 3 Baths ⋅ 7033097 MLS ⋅ 2,343 SqFt.
Prepare to be amazed! This fantastic 2 bed, 2.5 bath property, featuring brick veneer accents, a low-care landscape, oversized 2 car garage w/ room for a golf cart, and a paver driveway and Golf course lot. Inside is a spacious open concept w/elegant wood-look flooring and neutral palette throughout. The gorgeous kitchen is worthy of a chef, offering ample cabinetry w/crown molding, granite counters, tile backsplash, SS appliances, and a prep island w/a breakfast bar. The primary suite showcases a private bath w/dual sinks and a makeup table for added convenience. You'll also find a cozy open den and a bonus room hidden behind a bookcase! Lastly, the backyard includes a covered patio, extended seating area, a built-in BBQ, and a fire pit perfect for a warm summer night! Hurry, don't miss o

36802 N Pfeifer Lane, San Tan Valley

36172 N Secret Garden Path, Queen Creek
$1,095,000
3 Beds ⋅ 4 Baths ⋅ 6877223 MLS ⋅ 2,658 SqFt.
Welcome to your dream home in Encanterra! This stunning Cordoba plan is perfectly situated on the golf course, offering breathtaking water and mountain views that create a truly serene backdrop. With 3 spacious bedrooms, 3.5 baths, and a versatile den, this home is designed for both comfort and style. Step inside and you'll be greeted by tile flooring throughout and a gourmet kitchen featuring premium appliances, ideal for entertaining or everyday living. The double-sided fireplace adds warmth to the living space, while the rolling wall of glass seamlessly connects the indoors to your private backyard oasis. Out back, enjoy turf grass, a tranquil water feature, and a built-in BBQ, all framed by spectacular golf course views. Make the Encanterra lifestyle yours today!

36172 N Secret Garden Path, Queen Creek

181 E Peach Blossom Trail, Queen Creek
$1,040,000
3 Beds ⋅ 3 Baths ⋅ 7052353 MLS ⋅ 2,940 SqFt.
Stunning Alora plan at Encanterra, perfectly situated on one of the largest homesites in the community. This expansive corner homesite offers exceptional privacy, mature trees, and beautifully designed landscaping, creating a truly special outdoor setting. The backyard features an extended stone paver patio, custom pergola shade structure, a heated lap pool with a spa, an outdoor fireplace, and a built-in BBQ grill. The rolling wall of glass creates a seamless indoor-outdoor flow, making this home ideal for entertaining or simply enjoying Arizona living. Inside, you'll find a beautiful gourmet kitchen with stainless steel appliances and a huge island. The garage features epoxy flooring, built-in storage cabinets, and a golf cart garage. Make Encanterra your home this year!

181 E Peach Blossom Trail, Queen Creek

1301 E Sweet Citrus Drive, Queen Creek
$1,035,000
2 Beds ⋅ 3 Baths ⋅ 6958247 MLS ⋅ 2,299 SqFt.
South-facing golf course living at its best, perfectly positioned on the 13th hole with stunning, unobstructed mountain and fairway views. Step into true indoor-outdoor Arizona style with rolling walls of glass that open to your backyard oasis featuring a sparkling pool, built-in BBQ, an outdoor fireplace, and a gas fire pit where you can pull up a chair and soak in the scenery. The kitchen is dialed in with stainless steel appliances, granite countertops, tiled backsplash, wall ovens, and a built-in gas cooktop. You'll also love the upscale touches throughout, including custom shutters, upgraded flooring and custom entry door. The private den works beautifully as an office, hobby room, or extra guest space. The 3KW solar system is the cherry on top for added energy efficiency.

1301 E Sweet Citrus Drive, Queen Creek

36053 N Stoneware Drive, Queen Creek
$1,025,000
2 Beds ⋅ 2 Baths ⋅ 6838383 MLS ⋅ 1,928 SqFt.
Stunning premium golf course lot home in Encanterra. Nestled in the prestigious resort-style community of Encanterra, this gorgeous home sits on a prime golf course lot, offering an unparalleled lifestyle, breathtaking views. Inside, experience open-concept luxury living with a massive island, a spacious dining area, and a great room. A versatile den can serve as an additional dining room or office. Step outside to the entertainer's dream backyard, featuring a covered patio, gas fireplace, beautiful fountain, relaxing hot tub-all with breathtaking golf course views. The split floor plan ensures privacy, while elegant details like plantation shutters and hardwood floors offer a custom touch throughout. Two-car garage provides ample storage, complete with epoxy flooring and built-in garage cabinets for optimal organization. This home is filled with thoughtful details, come see it for yourself!

36053 N Stoneware Drive, Queen Creek

588 E Peach Tree Street, Queen Creek
$885,590
2 Beds ⋅ 3 Baths ⋅ 6908804 MLS ⋅ 2,367 SqFt.
This Palermo floorplan creates the perfect indoor and outdoor space. The expansive kitchen with its large center island is a chef's dream, providing ample space for culinary creations and gatherings. This home offers a spacious primary suite, ensuring both comfort and privacy. The thoughtful addition of a ''smart space'' housing laundry facilities and cabinetry further enhances the convenience and functionality of daily living. Both bathrooms have been upgraded with tile surrounds and beautiful light fixtures. Additional features include shutters, a carpet-free environment and gorgeous views of the golf course. The secondary bedroom is also expanded for your guests. Start living the Good Life at Encanterra today!

588 E Peach Tree Street, Queen Creek

37029 N Stoneware Drive, Queen Creek
$870,000
2 Beds ⋅ 3 Baths ⋅ 6964458 MLS ⋅ 2,124 SqFt.
PERFECTLY POSITIONED ALONG THE PICTURESQUE 15TH HOLE, this Captivate floorplan home showcases WIDE-OPEN, UNOBSTRUCTED GOLF COURSE VIEWS, creating a serene backdrop from SUNRISE TO SUNSET. From the moment you arrive, the SETTING ALONE SETS THIS PROPERTY APART. BUILT IN 2018 AND METICULOUSLY MAINTAINED, the home offers TWO SPACIOUS BEDROOMS, a VERSATILE OFFICE, DEN, OR HOBBY ROOM, and a HIGHLY DESIRABLE SPLIT 2-CAR PLUS SINGLE-BAY GARAGE, ideal for a GOLF CART, WORKSHOP, OR ADDITIONAL STORAGE. Step inside to discover a GOURMET KITCHEN thoughtfully designed for both beauty and functionality, featuring QUARTZ COUNTERTOPS, WARM WOOD CABINETRY, A BUILT-IN STAINLESS STEEL REFRIGERATOR, GAS COOKTOP, and ELEGANT CUSTOM WINDOW TREATMENTS THROUGHOUT. The OPEN-CONCEPT LIVING SPACE flows effortlessly to the outdoors, creating a SEAMLESS INDOOR-OUTDOOR LIFESTYLE. The SPACIOUS LAUNDRY ROOM is equally impressive, offering ABUNDANT CABINETRY, GENEROUS COUNTER SPACE, and flexibility for STORAGE, FOLDING, ORGANIZATION, OR HOBBY USE. Outdoors, an EXTENDED ALUMAWOOD AWNING provides shade and comfort, making this an ideal setting for YEAR-ROUND ENTERTAINING. The BACKYARD IS A TRUE SHOWPIECE, featuring TRAVERTINE PAVERS, TRANQUIL WATER FEATURES, A COZY GAS FIRE PIT, VIBRANT ROSE BUSHES, and a BEAUTIFULLY DESIGNED HARDSCAPE that allows you to fully enjoy PEACEFUL MORNINGS AND BREATHTAKING SUNSETS WITH UNOBSTRUCTED GOLF COURSE VIEWS. The LUXURIOUS PRIMARY SUITE serves as a PRIVATE RETREAT, complete with a SPA-INSPIRED BATHROOM, LARGE WALK-IN SHOWER, DUAL VANITIES, and an OVERSIZED WALK-IN CLOSET. Living in ENCANTERRA means embracing a RESORT-STYLE LIFESTYLE, with OPTIONAL CHAMPIONSHIP GOLF, PICKLEBALL, DINING, CLUBS, and a VIBRANT SOCIAL CALENDAR. EXPERIENCE RESORT LIVING ON ONE OF THE MOST PREMIUM GOLF COURSE LOTS in the ENCANTERRA TRILOGY ACTIVE ADULT COMMUNITY OF QUEEN CREEK. Come live your best life, where every day feels like a vacation!

37029 N Stoneware Drive, Queen Creek

1401 E Sweet Citrus Drive, Queen Creek
$855,000
2 Beds ⋅ 3 Baths ⋅ 6967686 MLS ⋅ 2,143 SqFt.
If you missed the Positano model home sale, here is another opportunity you will not want to miss. New landscaping plants and turf enhance the home's connection to the surrounding golf course setting, creating a beautiful backdrop for the indoor-outdoor living experience. This residence has been thoughtfully enhanced with meaningful upgrades that elevate comfort, efficiency, and overall appeal. Numerous windows have been replaced and paired with updated window treatments, creating a bright and refined interior. Major components include a newer AC and heating system (2023) and newer hot water heater (2022). Additional features include a built-in BBQ, replaced sprinkler lines, and a roof that has been recently inspected with maintenance completed. Positioned directly along the 13th hole, the expansive 180-degree panorama feels more like a private retreat than a typical golf property, offering a more open feel than many golf homes, including the Positano model. With no homes directly across the fairway, the view stretches uninterrupted across multiple fairways toward distant golf homes and mountain silhouettes, creating a rare sense of openness and depth. The overall effect is peaceful and oasis-like, providing a tranquil backdrop that is increasingly difficult to find. Two rolling walls of glass create a seamless connection to the private courtyard, where a gas fireplace anchors a comfortable outdoor living space designed for both quiet mornings and evening gatherings. The kitchen features an oversized island and refinished cabinetry in a warm modern greige, blending a clean, current aesthetic with everyday functionality. Offered fully furnished and completely turn-key, this home allows you to begin enjoying the Encanterra lifestyle immediately. A golf membership may be purchased through the club at closing.

1401 E Sweet Citrus Drive, Queen Creek

174 E Leverenz Avenue, Queen Creek
$850,000
2 Beds ⋅ 3 Baths ⋅ 6975216 MLS ⋅ 2,173 SqFt.
Thoughtfully designed Genova floorplan offering a blend of sophistication and comfort. The open-concept layout features custom built-ins and designer finishes throughout. The kitchen, built for entertaining, includes white cabinetry, premium stainless appliances, and a generous island. Expansive windows and a rolling wall of glass at the dining room frame views of the beautiful backyard. Outside, enjoy the large covered patio with gas fireplace, the built-in BBQ, and a custom heated pool with water feature, complemented by travertine pavers. Every detail has been carefully considered, from the elegant dining area with the seamless indoor-outdoor flow, to the custom laundry smartspace with storage galore and built-in freezer!

174 E Leverenz Avenue, Queen Creek

600 E Las Puertas Lane, Queen Creek
$850,000
3 Beds ⋅ 4 Baths ⋅ 6966926 MLS ⋅ 2,730 SqFt.
Upon entering the gates of Encanterra Golf & Country Club, you will be greeted with expansive golf course views. Swaying palm trees and sparkling lakes will guide you to this like-new 2022-built, open-concept, move-in ready home. Rare 3BD, 3.5BA (all bedrooms have ensuite bathrooms) & 3 full car garage, this 2,730sf Alora floor plan is highly upgraded and features light & bright finishes. Gourmet kitchen showcases stunning ceiling height cabinetry (soft close w/ pull outs), gas cooktop, quartz counters & oversized island. Upgraded luxury plank flooring flows seamlessly throughout the living areas. A rolling wall of glass opens to your private outdoor oasis, extended pavers, low maintenance turf & built-in fire pit. Transferable golf membership available to purchase & SKIP wait list. Other features include: Soft-close kitchen cabinets and drawers, kitchen pull-outs, built-in great room entertainment center w/ electric fireplace and bookshelves, 5 in-ceiling surround sound speakers & 2 outside at backyard patio, remote control blinds in living areas and bedrooms, designer ceiling fans throughout, custom closets in all bedrooms, additional storage closet in laundry/utility room, water softener & RO water filtration, tankless hot water heater, epoxy garage flooring in both garages, air conditioned 2 car garage w/ additional garage insulation, built-in garage storage cabinets, additional overhead storage in both garages, SimpliSafe security system, smooth wall finish throughout (modern, no texture), refrigerator, washer/dryer and wine fridge.

600 E Las Puertas Lane, Queen Creek

266 E Laddoos Avenue, Queen Creek
$780,000
2 Beds ⋅ 3 Baths ⋅ 6976982 MLS ⋅ 2,299 SqFt.
MOTIVATED SELLER! Welcome to this expansive corner-lot home featuring a heated and jetted spool with fire bowls, perfect for resort-style living. This 2-bedroom, 2.5-bath home with a versatile den is located in the guard-gated Trilogy® at Encanterra, offering golf, pools, restaurants, spa, and stunning Superstition and San Tan Mountain views. The open floor plan includes high ceilings, tile flooring, plantation shutters, and surround sound. The chef's kitchen features gas cooking, granite counters, and an oversized island. Recent upgrades include flooring and primary bath remodel, outdoor kitchen & bar, landscape and irrigation upgrades, new HVAC, pool pump, and dishwasher. A covered patio with fireplace completes this exceptional retreat.

266 E Laddoos Avenue, Queen Creek

35468 N Sunset Trail, Queen Creek
$749,000
3 Beds ⋅ 4 Baths ⋅ 6921984 MLS ⋅ 2,658 SqFt.
Welcome to Encanterra Country Club, where resort-style living meets modern luxury. This home showcases a gourmet kitchen with stunning waterfall countertops, soft-close cabinetry, and brand-new stainless steel appliances, perfect for entertaining and everyday living. The open-concept design flows seamlessly to the backyard oasis, featuring lush turf grass, a built-in splash pad, water feature, and a multi-hole putting green. Whether you're hosting friends or enjoying a quiet evening by the fire, this premium outdoor space is designed to impress. The home offers 3 full bedrooms, den with 3.5 baths. This home can also be sold turn key with all the furniture and decor. Start living the Encanterra lifestyle today!

35468 N Sunset Trail, Queen Creek

595 E Citrus Hollow Way, Queen Creek
$746,000
2 Beds ⋅ 3 Baths ⋅ 6946474 MLS ⋅ 2,343 SqFt.
Step into luxury living at Encanterra Golf & Country Club, the premier resort style community in Queen Creek. Like new (built in 2022) and meticulously maintained by its original owner, this truly move-in ready home is located in a 55+ neighborhood and offers the rare opportunity to enjoy the good life of the Encanterra lifestyle now--without the wait of new construction. This highly sought after extended Chroma floor plan features over 2,300 sq. ft. of beautifully designed living space, including 2 bedrooms, 2.5 bathrooms, a versatile den/office with custom doors, and a dedicated flex room ideal for fitness, crafts, a second office, or a third bedroom. With more than $235,000 in premium builder and owner upgrades, every detail of this home has been thoughtfully curated. Inside, you'll find a modern, open concept layout with 10 ft ceilings, luxury plank flooring throughout, and designer finishes at every turn. The chef-inspired gourmet kitchen features quartz countertops, an oversized island, and JennAir premium appliances including built-in refrigerator, gas cooktop, wall oven, microwave, dishwasher, and a separate wine/beverage cooler. Quartz countertops extend throughout the entire home. The spacious primary suite is a serene retreat with a large walk-in closet, a custom floor-to-ceiling tiled shower, designer mirrors, and a vanity with knee space. A split layout ensures privacy for guests, with a generously sized second bedroom and an upgraded bath featuring subway tile and a linen closet. Additional interior highlights include an oversized laundry room and "smart space" (only found in the larger Chroma) with a built-in desk and abundant cabinetry; upgraded custom, dual-tilt shutters; solar screens for added privacy and comfort; enhanced designer lighting; owned security system; water softener and reverse osmosis drinking water system; soft close drawers and cabinets with pullouts; and custom garage cabinetry for extra storage. Perfectly situated on a quiet street, this home is a short walk to the Algarve Clubhouse, where you can enjoy pickleball, swimming, bocce ball, dining, events, and live music. Living in Encanterra means embracing a lifestyle unmatched in the Southeast Valley. Residents enjoy a Tom Lehman designed golf course, multiple heated pools, casual and elegant dining venues, full-service spa, tennis and pickleball courts, expansive fitness center, gated entry, and endless opportunities for recreation and wellness. Whether you're seeking an active social life, resort-style amenities, or peaceful desert living, this exceptional home places it all within your reach.

595 E Citrus Hollow Way, Queen Creek

121 E Alcatara Avenue, Queen Creek
$729,900
2 Beds ⋅ 3 Baths ⋅ 7030389 MLS ⋅ 2,173 SqFt.
Welcome to this beautifully upgraded Genova plan offering the perfect blend of modern design, comfort, and indoor-outdoor living. Featuring 2 spacious bedrooms, a versatile den, and 2.5 bathrooms, this thoughtfully designed floor plan provides flexibility for both everyday living and entertaining. The heart of the home is the gourmet kitchen, showcasing crisp white cabinetry, a massive center island ideal for gathering, and ample counter space for cooking and entertaining. Step outside to your private backyard oasis, complete with low-maintenance turf, a heated pool, and plenty of room to relax or entertain year-round. Additional highlights include a 2-car garage plus a separate golf cart garage, perfect for extra storage or enjoying an active lifestyle!

121 E Alcatara Avenue, Queen Creek

36047 N Copper Hollow Way, Queen Creek
$720,000
2 Beds ⋅ 2 Baths ⋅ 6968729 MLS ⋅ 1,539 SqFt.
Welcome to resort-style living at Encanterra CC! Owner has a golf membership that allows the new owner to skip the waitlist, and play right away with a new golf membership! Enjoy stunning golf course views with a breathtaking backdrop of the Superstition Mountains. This modern and sophisticated home features an open-concept floor plan designed for both comfort and entertaining. The chef's kitchen boasts a large island, upgraded cabinetry, elegant countertops, stylish backsplash, and designer lighting. The spacious primary suite offers beautiful views and a serene retreat. Whether hosting friends or enjoying a quiet morning on the patio watching golfers, this home delivers the ultimate Arizona lifestyle! AND this fabulous home is NOT in the 55+ section of Encanterra!!

36047 N Copper Hollow Way, Queen Creek

1658 E Azafran Trail, Queen Creek
$715,000
2 Beds ⋅ 3 Baths ⋅ 6945685 MLS ⋅ 2,298 SqFt.
Beautifully maintained and brimming with upgrades, this stunning Genova model home in Encanterra Country Club is truly move-in ready! Enjoy peace of mind with recent improvements including, new Solar, a new heat pump (8/25), attic insulation and duct cleaning (9/25), a water pressure regulator ('25), new iron front door (4/25), and more. The list goes on—new pool filter housing ('23), water heater and dishwasher ('22), plus a freshly painted exterior ('25)! Garage impresses with an epoxy floor, cabinets, and a handy workbench, while plantation shutters add timeless charm throughout. Backyard is a showstopper with a sparkling pool, relaxing hot tub, and cozy patio fireplace. Featured on the Christmas Home Tour and Haven magazine, this home is as special as it sounds. MOTIVATED SELLE

1658 E Azafran Trail, Queen Creek

1275 E Verde Boulevard, Queen Creek
$710,000
2 Beds ⋅ 3 Baths ⋅ 6925961 MLS ⋅ 2,124 SqFt.
This Home Has It All ''Come Here to Live, really LIVE!'' Captivate Model - Open Versatile Floorplan Premium Corner Lot - Private w/extra side yard Upgrades Throughout the House Charming Courtyard Lush Wood Floors Abundant Storage Inside House and Garages Gourmet Kitchen - Double Ovens, Built in Wine Chiller, Warming Drawer Spool - Spa and Pool Combined with Waterfall Den - Easily converts to Additional Bedroom Three Full Car Garages Built In Cabinet - Can be used as a bar, China Cabinet, Buffet Low Maintenance Yard Solar - Completely Paid In Full Pull outs in Kitchen Cabinets Soft Water and Reverse Osmosis Systems Rain Gutters, Sunscreens for all Windows IT'S NOT JUST A HOME, IT'S A LIFESTYLE!

1275 E Verde Boulevard, Queen Creek

829 E Snowy Farm Drive, Queen Creek
$709,000
2 Beds ⋅ 3 Baths ⋅ 6947113 MLS ⋅ 2,303 SqFt.
Welcome to Encanterra Golf & Country Club, where serene golf course & lake views guide you to this like-new 2020, open-concept, move-in ready home! Enjoy light & bright designer finishes, open great room w/stacked stone fireplace, floating shelves, gourmet kitchen, gas cooktop, built-in GE Monogram appliances, Alderwood cabinets & plank tile flooring. Spacious primary suite features an oversized walk-in closet, dual sinks, shower with tile to the ceiling, & decorative accents. The split floor plan includes a double door den, 2.5 baths & a two-room casita with its own private entrance-perfect for guests, multigenerational living, or a dedicated office retreat. Murphy bed included for flexibility. Step outside to paver patio w/ retractable screen, side screen door enclosure, pergola, BBQ. Additional highlights include: Custom tiled wall and mirror in powder room, custom chandeliers, shutters & blinds, built-in Denen audio system in ceiling speakers, paver walkways on both sides of home, water softener, reverse osmosis system, casita cabinetry, garage built-in cabinets, Alexa automated lighting devices throughout, under kitchen cabinet lighting, the list goes on. This home is perfectly located within the community just steps from the Algarve Clubhouse where you can enjoy swimming, dining, live music, dancing, the list is endless. The community is well-known for the award-winning, private Tom Lehman designed Golf Course. It has every amenity imaginable: pickleball, tennis, bocce, state of the art health & fitness center, Alvea Spa, just to name a few. The list of community activities is never-ending: concerts, classes, social clubs, car shows, events and much more. Eateries include: La Palma (the signature restaurant, in a beautiful atmosphere with panoramic views), Bodega Wine and Café (for small plates and wine tasting), and the Solaz and Algarve pool Grills. There are four pools to enjoy. The Solaz pool sits adjacent to the golf course with stunning views. The Algarve, the adult-only pool, is perfect for a little added relaxation. Join the Fun and the Good Life in the gated community of Encanterra!

829 E Snowy Farm Drive, Queen Creek

429 E Veterans Way, Queen Creek
$700,000
3 Beds ⋅ 2 Baths ⋅ 7008951 MLS ⋅ 1,928 SqFt.
Welcome to an exceptional opportunity in the heart of Encanterra Golf & Country Club, where refined design meets true resort-style living. This stunning residence presents like a model, showcasing brand new interior paint, plush new carpet, updated designer lighting, and elegant shutters throughout offering a fresh, sophisticated, move-in ready experience. Designed with both comfort and elevated entertaining in mind, the split open floor plan is filled with natural light and thoughtfully curated spaces. Luxury plank flooring flows seamlessly throughout, enhancing the home's clean, cohesive aesthetic. At the center, the kitchen anchors the home with quartz countertops, abundant cabinetry, a spacious pantry, and effortless connection to the main living areas. The expanded laundry room adds both function and flexibility, complete with additional storage and a built-in workspace. A large sliding glass door off the dining area creates a seamless indoor-outdoor transition--perfectly blending Arizona living with an elevated entertaining experience. Step outside to a backyard designed to impress and unwind. The covered patio features a built-in fireplace and TV, creating a warm and inviting outdoor living space. The extended outdoor area offers a built-in grill with seating, while a tranquil waterfall feature and private spa under a pergola complete this resort-inspired retreat--ideal for both intimate evenings and elevated gatherings. Perfectly positioned within the community, this home is just steps from the Algarve Clubhouse, where residents enjoy resort-style pools, dining, live music, and a vibrant social atmosphere. Encanterra is renowned for its award-winning, private Tom Lehman-designed golf course and an unmatched collection of amenities, including pickleball, tennis, bocce ball, a state-of-the-art fitness center, and the full-service Alvea Spa. Residents also enjoy an active lifestyle with a full calendar of events, multiple dining experiences including the signature La Palma restaurant and Bodega Wine & Café, and four resort-style pools, including the serene adult-only Algarve pool and the scenic Solaz pool overlooking the golf course. This is more than a home--it's an extension of the Encanterra lifestyle.

429 E Veterans Way, Queen Creek

Copyright 2026 Arizona Regional Multiple Listing Service, All rights reserved. The data relating to real estate for sale on this website comes in part from the Arizona Regional Multiple Listing Service. All information deemed reliable but not guaranteed and should be independently verified. All properties are subject to prior sale, change or withdrawal. Neither listing broker(s) nor Arizona Regional Multiple Listing Service shall be responsible for any typographical errors, misinformation, misprints and shall be held totally harmless.