Refine Search
Sort by
416 W Mclellan Boulevard, Phoenix
$1,490,000
4 Beds ⋅ 4 Baths ⋅ 6959421 MLS ⋅ 3,320 SqFt.
Welcome to this charming 4-bedroom, 4-bathroom home nestled in the coveted ''Meadows'' neighborhood of North Central Phoenix. This traditional-style residence radiates warmth and character, featuring an open kitchen that overlooks the family and living room. The living room has a beautiful, coffered ceiling and large fireplace. Spacious bedrooms with beautiful wood flooring and built-in closet systems. A wonderful bonus room with an ensuite bath offers flexibility to serve as a 5th bedroom. A home office and a spacious Mother-in-Law suite with private entrance enhances the home's versatility. Fantastic backyard featuring a large grassy area, inviting pool, and an expansive covered patio complete with a Built-in BBQ and kitchen area. Situated in the highly regarded Madison School District Improvements include buried power lines, an updated sewer system, new sprinkler system with flood irrigation, Trane A/C unit in 2025. Enjoy the close proximity to Murphy's Bridal Path, along with a variety of nearby restaurants and shops.

416 W Mclellan Boulevard, Phoenix
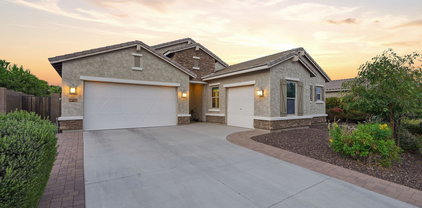
9263 W Villa Hermosa --, Peoria
$1,440,000
4 Beds ⋅ 5 Baths ⋅ 7001836 MLS ⋅ 4,391 SqFt.
Stunning 4 Bed + Den + Flex Room 4.5 Bath - Palo Verde Model In The Sought After Meadows Community w/OWNED SOLAR! Sits On Nearly 1/2 An Acre Lot w/New Exterior Paint, Great Curb Appeal, Paver Courtyard & Driveway & Split 4-Car Garage w/3-Car Tandem Bay. Buyer Can Build An RV Garage On The Property! Attention To Detail Is Shown In The Elegant Interior! 12' Ceilings In Kitchen/Living Room, Stylish Light Fixtures, Designer Paint, Tons Of Natural Light, Recessed Lighting & Wood-Look Flooring In All The Right Places. This Floor Plan Showcases A Formal Dining Room & A Spacious Great Room w/Exposed Beams & Fireplace. The Gourmet Kitchen Boasts High-End Stainless Steel Appliances w/Gas Range, Granite Counters, Tile Backsplash, Walk-In Pantry, And Tons Of Cabinets & Huge Island w/Breakfast Bar ... Under Cabinet Lighting In Kitchen & Laundry Room, Custom Fireplace Wall w/Afire Vapor Fireplace, One Den & One Bonus Room Provide Versatility, Ideal For An Office & Game Area. The Large Main Bedroom Has A Lavish Ensuite w/Two Vanities, A Soaking Tub, A Separate Shower & A Custom Walk-In Closet. Two Secondary Bedrooms Have Their Own Walk-In Closets & Attached Bathrooms. ALL Closets Are Classy Closets! Laundry Room With A Sink & Ample Cabinetry. Enjoy A Truly Spacious Resort-Style Backyard That Provides Room To Live, Play, And Entertain! From The Poolside Retreat With A Covered Patio & Two Pergolas, Every Space Is Designed For Comfort & Versatility. A Wide Grassy Area w/Artificial Turf & Fruit Trees Adds A Charming Natural Touch, While The Dedicated Sports Court Completes This Ideal Setting For Both Gatherings & Everyday Enjoyment. The Meadows Community Also Provides Amazing Amenities Like A Pool, Parks, Playgrounds, Scenic Walking Paths, As Well As Pickleball & Tennis Courts.

9263 W Villa Hermosa --, Peoria

22822 N 97th Drive, Peoria
$1,000,000
4 Beds ⋅ 4 Baths ⋅ 6983341 MLS ⋅ 3,194 SqFt.
Fall in love with this gorgeous home before you even step inside. The front yard boasts lush synthetic grass, extended paver driveway & walkway. The brick accents & contemporary custom iron door provide an impressive & inviting grand entrance. Step inside to an impeccably maintained home w/pure luxury around every corner. Contemporary design w/wood look tile in all the right areas & upgrade carpet in bedrooms. The chef-inspired gourmet kitchen is a true showstopper - features white cabinets w/42' uppers (roll outs/recycle center & larger crown molding), 6 burner SS gas cooktop w/hood, quartz ctops, huge prep island, designer backsplash, under cabinet/pendant lighting & counter depth built-in look refrigerator. Experience seamless indoor-outdoor living in this stunning home. The heart of the home is a magnificent rolling wall of glass that opens to a 13,137 sf lot, featuring custom interior & exterior power shades that transform the patio into a year-round entertaining suite. Whether hosting or relaxing enjoy the 25' x 15' second travertine patio, complete with a built-in BBQ, cozy firepit & tranquil water feature - all overlooking a greenbelt backdrop. Custom touches t/o include wood planation shutters, larger baseboards, designer lighting & ceiling fans. Retreat to the expansive owner's suite, a true sanctuary featuring a spa-inspired ensuite. Enjoy dual quartz vanities w/framed mirrors, a deep soaking tub & a custom-tiled shower w/floor-to-ceiling detail & a heavy glass frameless door. Complete w/a generous walk-in closet. Excellent split floor plan ensures peace & quiet for the primary suite by placing additional bedrooms on opposite side of the home. The kids wing boasts a flexible teen retreat for gaming or lounging, a quiet office (with half bath across the hall) & 3 bedrooms. One bedroom - functions as a junior suite, making it ideal for guests. Also, don't miss the kids' built-in desk w/an abundance of doors & drawers. The oversized laundry room w/cabinets are perfect for storage - added features second counter depth fridge, sink & washer/dryer. The 3 car tandem garage is a storage dream, outfitted with custom floor-to-ceiling built-in cabinets, overhead rack & garage service door - added features hot water recirculating pump & water softener ensure this home is as functional as it is beautiful. Other Upgrades: new HVAC unit 2025, $90,000 backyard & pre-wired for surround sound in great room, pre-wired for speakers in kitchen, owner's suite & bath. Some rooms have been newly painted inside & garage. Large park steps from the home that has pickleball courts, soccer field, huge playground, ramada & restrooms. The Meadows Community Center is private for residents to enjoy - featuring: Heated pool and spa Splash pad Playgrounds Grassy areas Game room Lighted pickleball ball courts Bocce ball courts Basketball courts Ramadas Top-rated Peoria schools (grade school through high school) just minutes away. Liberty High School is located in The Meadows master-planned community and is highly regarded, A-rated public school known for strong academics and competitive athletics. Candeo and Basis charter schools are a short drive away as well. The Four Corners with a wide variety of dining, shopping, theaters, banking and medical facilities are just 2-3 miles away. Twenty minutes away is Lake Pleasant. Easy access to boating, fishing, hiking - ideal for outdoor enthusiasts & families alike.

22822 N 97th Drive, Peoria

22172 N 94th Lane, Peoria
$895,000
6 Beds ⋅ 5 Baths ⋅ 6969303 MLS ⋅ 4,958 SqFt.
Look no further! This Gorgeous UPDATED 6 bed, 5 bath home in The Meadows community is the one for you! Lowest price per sqft. in the community! This home features great curb appeal, low-maintenance landscaping and 3 car tandem garage. Inside you will find sizeable dining & living areas, perfect for entertaining. NEW Quartz counters, NEW Tile Backsplash, NEW LVP Flooring, NEW Carpet, NEW Interior paint, NEW ceiling fans, NEW stainless steel kitchen refrigerator, NEW faucets, NEW cabinet hardware and refinished kitchen cabinets! Newer Trane AC Unit in 2023! The kitchen comes equipped with plenty of cabinet space, a walk-in & butler pantry, quartz counters, tile backsplash, stainless steel appliances, double wall ovens and an island! This home has 2 master suites, one downstairs and one upstairs! The possibilities are endless with the amount of space this home has to offer. Continue upstairs and into the oversized master suite, showcasing a sitting area, a private bath with dual sinks and a walk-in closet. Don't forget about the large loft upstairs as well as 4 additional bedrooms. Step outside in the backyard and you will find a massive full length covered patio, pergola, artificial turf, pavers and RV gate! This home is a true gem! Meadows community offers amazing amenities which include community pool & spa, pickle ball courts, playgrounds and biking/walking trails! Located in north Peoria's hottest zip code within close proximity to restaurants, shopping, Paloma Community Park, Lake Pleasant and top ranked public, private and charter schools make this home an AMAZING OPPORTUNITY! Act now before it's gone!

22172 N 94th Lane, Peoria

9326 W Daley Lane, Peoria
$760,000
4 Beds ⋅ 3 Baths ⋅ 6966598 MLS ⋅ 3,003 SqFt.
Situated on an oversized 9,230 sq ft lot in the highly sought-after Meadows community, this 3,003 sq ft home offers 4 bedrooms, 2.5 baths, a private office, bonus/teen room, and 3-car garage. The gourmet kitchen features a large island, light quartz countertops, dark designer cabinetry with pull-out drawers and glass accents, and an upgraded stainless appliance package with gas cooktop, hood, pot filler, and double wall ovens. The spacious great room includes surround sound, a built-in entertainment cabinet, and French sliders to the covered patio. Enjoy an entertainer's backyard with extended pavers, outdoor kitchen, pergola, lush landscaping, and synthetic grass. Beautiful curb appeal with paver drive, plus a park directly across the street. Whole-house water system and central vac. Primary suite with newly installed carpet and upgraded bath featuring dual under-mount sinks and framed mirrors. Three secondary bedrooms thoughtfully positioned around a spacious bonus / teen room.

9326 W Daley Lane, Peoria

9364 W Cashman Drive, Peoria
$735,000
3 Beds ⋅ 3 Baths ⋅ 7007255 MLS ⋅ 2,318 SqFt.
Beautiful single-level home in the Meadows with no rear neighbors and a resort-style backyard! This meticulously maintained, original-owner home offers 3 beds + bonus room, 2.5 baths, and a chef's kitchen with oversized island, walk-in pantry, and abundant cabinetry. The retreat-style primary suite features dual vanities and a walk-in closet. Step outside to travertine and pavers, extended patio with surround sound, built-in BBQ w/ fridge, fire pit, fountains, spa, and a custom putting green with chipping zones. Enjoy mature citrus trees, lush privacy hedge, and accent lighting. 3-car garage with epoxy floors. North/South exposure on a premium oversized lot. Community amenities include pool, parks, pickleball, and walking paths.

9364 W Cashman Drive, Peoria

6328 W Florence Avenue, Phoenix
$368,000
3 Beds ⋅ 2 Baths ⋅ 7012909 MLS ⋅ 1,574 SqFt.
Welcome to this beautifully maintained, 3-bed, 2-bath move-in-ready home on a prime corner lot. Curb appeal shines with a vibrant real grass lawn, classic stucco, stone accents, and a durable tile roof. The extended driveway and 2-car garage provide ample parking for all. Inside, the modern kitchen features sleek dark cabinetry, elegant countertops, and a custom multi-toned tile backsplash. The space is complete with a stainless-steel appliance package, including a smooth-top range, microwave, and dishwasher. The backyard is a standout, featuring a wide RV gate with access to a massive concrete footprint--perfect for your boat, trailer, or extra vehicles. A large storage shed adds even more utility for tools and equipment. The perfect blend of comfort and convenience!

6328 W Florence Avenue, Phoenix

6427 W Cordes Road, Phoenix
$365,000
3 Beds ⋅ 3 Baths ⋅ 7006744 MLS ⋅ 1,744 SqFt.
Welcome to your next home in the desirable Meadows community! This clean, move-in ready home offers a spacious and functional floor plan featuring 3 bedrooms upstairs plus a versatile loft, hardwood floor, and generous living space designed for comfort and flexibility. The inviting layout features a large family room, dining area, and a kitchen with ample cabinet storage that opens nicely to the main living areas. Upstairs, the primary suite includes double-door entry, dual sinks, and a walk-in closet. Additional highlights include inside laundry, north/south exposure, a new water heater was installed Dec. 2025, spacious backyard with an extended concrete patio slab - perfect for relaxing or entertaining. Conveniently located near schools parks, shjopping and easy freeway access.

6427 W Cordes Road, Phoenix

6503 W Florence Avenue, Phoenix
$359,900
3 Beds ⋅ 2 Baths ⋅ 7076307 MLS
BEAUTIFULLY UPDATED single-level home in The Meadow is sure to impress! Offering 3 beds, 2 baths, and a 2-car garage. The interior exudes refined style with a fresh neutral palette, new ceiling fans, new light fixtures, new wood-look flooring t/out, vaulted ceilings, and tons of natural light. You'll love the large living room and the formal dining room! The renewed kitchen boasts new SS appliances, new quartz counters, newly painted cabinetry, and a pantry. The main bedroom has a walk-in closet! Both primary & secondary bathrooms have been updated with newer fixtures for added comfort. Laundry closet with washer & dryer included. Let's not forget the large backyard, where you can relax or have a fun gathering! Close to schools, parks, shopping, dining options, and freeways. Move-in ready!

6503 W Florence Avenue, Phoenix

Copyright 2026 Arizona Regional Multiple Listing Service, All rights reserved. The data relating to real estate for sale on this website comes in part from the Arizona Regional Multiple Listing Service. All information deemed reliable but not guaranteed and should be independently verified. All properties are subject to prior sale, change or withdrawal. Neither listing broker(s) nor Arizona Regional Multiple Listing Service shall be responsible for any typographical errors, misinformation, misprints and shall be held totally harmless.