Refine Search
Sort by
8204 S Homestead Lane, Tempe
$1,625,000
5 Beds ⋅ 5 Baths ⋅ 7011673 MLS ⋅ 5,003 SqFt.
Exceptional basement home tucked on a premium corner lot. All within a quiet cul-de-sac in an exclusive gated community! Guest suite has separate entrance and ensuite bathroom. Manicured landscaping, sweeping driveway, and a 3-car garage w/built-in cabinets. Delightful interior has rich wood & stone flooring, elegant light fixtures, & large windows for abundant natural light. Designed for entertaining, you'll find formal living & dining rooms, along with a cozy family room w/fireplace + surround sound speakers. Gourmet kitchen offers a center prep island, built-in appliances, quartz counters, a breakfast bar, a walk-in pantry, & cabinetry w/crown moulding. Main suite features direct backyard access & spa-like bathroom w/dual sink vanity, jetted tub, tiled shower, & expansive walk-in closet A spacious den is great for an office, while the finished basement w/wet bar expands your living. Private backyard oasis includes a built-in BBQ, a covered patio w/flagstone flooring, & lush green grass. You don't want to miss this stunning residence!

8204 S Homestead Lane, Tempe

8336 S Homestead Lane, Tempe
$1,250,000
4 Beds ⋅ 4 Baths ⋅ 6838876 MLS ⋅ 3,699 SqFt.
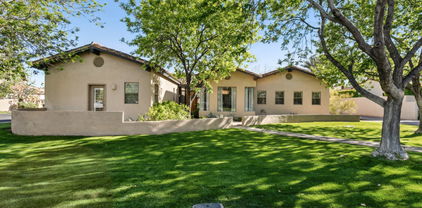
A distinguished, custom 3,699 square foot 4 bedroom + den/office, 3.5 bath sanctuary awaits you in Homestead---a gated enclave of 28 exceptional residences in South Tempe. This single-level home is impressive upon approach, sited on a cul-de-sac lot with sprawling front elevation, lush lawn and mature trees. From the moment you walk through the courtyard entry, you immediately feel the character and craftsmanship of this exceptional property. Welcome to a thoughtful remodel with unmatched attention to detail in both design and materials. The home unfolds first into the sumptuous living room which features hand-scraped hardwood floors, a gorgeous picture window + architectural corner-butted windows and the jewelry of the space, a modern crystal chandelier. Across the living room sits an atrium which offers a huge central gathering space. Nurturing an elevated indoor/outdoor connection, the atrium opens up to the dining room and living room with multi-panel sliders. Toss an outdoor dining set and string up some bistro lights to create a romantic open air dining room. A shiplap bench seat in the hallway offers cubby wall built-ins and you'll also find a huge storage closet previously used as a 300 bottle wine closet. Details make every room. As you move through the interior, you will find the overall design to be inspired and elegant. The natural, comfortable elements in the family room and formal dining room welcome many interior design styles. Whether you fancy modern or traditional design, there is something for everyone to love. The architectural details set this home apart. Vaulted wood ceilings that extend from the family room to the formal dining room, bring natural hues and textural interest to the spaces. The dining room overlooks the central atrium and features a timeless crystal chandelier. A cozy propane fireplace offers ambiance with stone surround and bench seat. Rich, hand-scraped wood floors flow throughout, with tile flooring in the bathrooms. Unique diamond-paned stained glass-style French doors open up the family room to the rear patio. The kitchen quality and scale make it ideal for both culinary enthusiasts and entertainers. Exceptional amenities include all new custom cabinetry with soft close doors/drawers, marble-inspired quartz counters, KitchenAid stainless steel appliance package including 5 burner propane cooktop, dishwasher, wall oven + microwave/convection oven and French door refrigerator. Additional highlights include trash/recycle pullouts, 2 spice pullouts, cookie sheet cabinet, apron sink, pots and pans drawers, pantry, prep island, breakfast bar and dining banquet for everyday dining. Relax and rejuvenate in the luxurious primary suite. The chic bath was completely refreshed in 2022 with all new high-end finishes and designer details. Features include all new shower, custom Wetherburn's Blue vanity cabinetry, quartz counters, dual sinks and private toilet room. The frameless glass enclosed shower is lined with designer tile, complete with product niche and beauty bench. A spacious walk-in closet offers a skylight for day lighting. Multiple windows and a French door open to the rear patio. Endlessly flexible rooms in thoughtful sizes can accommodate many different needs. For example, the spacious den/office with double door entry could become a split 5th bedroom, with the simple addition of a closet or wardrobe. The split den/office is positioned to ensure privacy and focus. 2 bedrooms share a Jack and Jill bath with both of the rooms having window seats and hand-scraped hardwood floors. The shared bath has a new double vanity with quartz counters, patterned cement tile flooring and a classic white subway tiled tub/shower. The 4th bedroom is ensuite with a walk-in closet and it has a French door leading to a front courtyard. The attached bath is fully remodeled with floor to ceiling subway-tiled walls, deep gray porcelain tile floors, modern vanity and champagne bronze fixtures. The powder room is oh so charming with hex mosaic tile floors in a flower pattern, chair rail detailing on the walls and a new vanity with marble counter. Talk about chic---this laundry room will surely make wash days extra cheery! Gorgeous details include all new Heritage Blue custom cabinetry including a built-in desk area, quartz counters, crystal knobs and marble-inspired porcelain floors. Additional interior features include plantation shutters on most windows and doors, strategically placed skylights, 6 panel interior doors with crystal Emtek door knobs, recessed lighting, etc. Whether you are looking for rest + relaxation or amenities for celebration + hosting, the rear yard promises endless hours of enjoyment. The covered and tiled rear patio extends almost the entire length of home. A vaulted wood ceiling adorns a portion of the rear patio adding architectural interest. If you are looking for a private pool, bring your ideas, as the yard can accommodate a pool/spa. The yard features block fencing for privacy and a sprawling lawn area. The 578 square foot 3 car garage with epoxy flooring is tucked down a ~75' long driveway for privacy. Both the driveway and street provide ample parking for guests. Unparalleled craftsmanship, the finest finishes, and an array of exceptional amenities converge to create a home this special. Homestead is a beautifully- designed and maintained community of just 28 homes, all sited on cul-de-sacs. The ideal location is walkable to the best of South Tempe. Nearby Postino, Picazzo's, Ghost Ranch, Feta Cowboy, Whole Foods, Trader Joe's, Costco, Lifetime Fitness, Tempe Sports Complex, ASU main campus and ASU Research Park, Home Depot, Chandler Fashion Center, Sam's Club and more. Outdoor enthusiasts will love the proximity to nearby trailheads, Kyrene canal walking path, parks and golf courses (Ken McDonald public course is super close).

8336 S Homestead Lane, Tempe

8351 S Homestead Lane, Tempe
$1,169,994
4 Beds ⋅ 4 Baths ⋅ 6965372 MLS ⋅ 3,768 SqFt.
Set in one of Tempe's most sought after gated communities, this home makes a stunning first impression the moment you drive through the gates and down the tree lined streets. The gorgeous curb appeal is just the beginning! Thoughtful updates and inviting spaces make this property truly special. The exterior shines with new landscaping, fresh paint, retractable screen doors, pavers, turf, and a built-in grill, to create a backyard that feels like a private resort. Spend quiet mornings or host unforgettable evenings surrounded by mountain views, a boulder waterfall, children's wading pool, creek and spa, a setting that feels both peaceful and vibrant. Inside, every detail has been cared for, from the three car garage to the seamless flow of living spaces designed for comfort and connection.

8351 S Homestead Lane, Tempe

41106 W Coltin Way Way, Maricopa
$489,400
4 Beds ⋅ 3 Baths ⋅ 6939476 MLS ⋅ 3,553 SqFt.
BACK ON MARKET- A rare 4-car garage and OWNED SOLAR with grandfathered ED3 rates --this exceptional 4-bedroom, 2.5-bath home checks every box! Thoughtfully updated with fresh paint and modern fixtures, it offers a clean, move-in-ready feel from the moment you arrive. Designed for both comfort and entertaining, the home features two spacious living areas plus a versatile loft--ideal for a home office, playroom, media room, or additional lounge space. The open-concept floor plan is filled with natural light and flows effortlessly into the heart of the home: a beautifully appointed kitchen perfect for cooking, gathering, and everyday living. Step outside to your own private retreat! The resort-style backyard boasts a sparkling pool, custom ramada, and ample space to relax or entertain guests in style. Upstairs, the expansive primary suite offers a peaceful retreat, complete with a spa-like ensuite bath, a large walk-in closet, and a private balcony--perfect for enjoying morning coffee or relaxing evenings. With energy-efficient owned solar, stylish updates, and seamless indoor-outdoor living, this home truly delivers the perfect blend of functionality and lifestyle.

41106 W Coltin Way Way, Maricopa

3134 E Mckellips Road Unit 69, Mesa
$415,000
3 Beds ⋅ 2 Baths ⋅ 7032692 MLS ⋅ 1,333 SqFt.
Welcome to this beautifully renovated single-story home in the highly desirable Homestead II Community. Featuring an open floor plan with soaring vaulted ceilings & abundant natural light, this home offers a bright & inviting atmosphere throughout. The fully updated interior includes slow-close oak cabinetry, elegant quartz countertops, and tastefully updated living spaces. Step outside to a beautifully maintained backyard, ideal for relaxing, hosting gatherings, or enjoying Arizona evenings. Additional highlights include a spacious 2-car garage, fresh exterior paint, and a 9 year old HVAC unit with great splits. Don't miss the chance to own this turn-key home in a great location within a wonderful, quiet and well maintained neighborhood!

3134 E Mckellips Road Unit 69, Mesa

21033 N Alexis Avenue, Maricopa
$347,500
5 Beds ⋅ 3 Baths ⋅ 6854097 MLS ⋅ 2,276 SqFt.
Tucked away on one of the largest lots in the neighborhood, this home offers more than just living space—it's a lifestyle opportunity. With only one neighbor and an expansive backyard that feels like your own private park, you'll love the peace, privacy, and potential this property brings. Step inside this spacious layout which has many upgrades to offer. The front living room welcomes you with plenty of natural light, while the open-concept great room and kitchen—complete with stainless steel appliances—look out to the incredible backyard: a true blank canvas ready for your vision. Think pool, garden, play area, or outdoor entertaining—whatever you dream, there's room for it here. A guest bath, laundry room, and cozy family space round out the main level. Upstairs, you'll find five generously sized bedrooms with brand new carpet/laminate flooring with ceiling fans in most rooms. The charming front patio adds to this home's curb appeal, making it as welcoming outside as it is inside. If you've been searching for a home with room to breathe and grow, this is it. Don't miss your chance to make it your own!

21033 N Alexis Avenue, Maricopa

3134 E Mckellips Road Unit 136, Mesa
$300,000
2 Beds ⋅ 2 Baths ⋅ 6978652 MLS ⋅ 874 SqFt.
BUYER FELL THROUGH: BACK ON THE MARKET WITH A CLEAN INSPECTION!! Beautifully updated townhome in a sought-after, family-friendly community with top-rated schools just steps away. This charming, remodeled home features a two-car garage, wood-look tile flooring, newer stainless-steel appliances, and granite countertops. Step inside to vaulted ceilings and an abundance of natural light pouring through a brand-new sliding glass door that opens to a private, covered patio. The backyard is exceptionally peaceful, with no neighbors on one side or behind, creating a rare sense of privacy. The spacious primary suite includes its own new sliding door to the backyard, generous closet space, and an updated bathroom. Recent upgrades provide true peace of mind, including a freshly painted exterior, new roof, new hot water heater, and a newer AC unit this home has been meticulously maintained. The location is unbeatable: just 15 minutes from downtown Gilbert, Talking Stick, the airport, and Tempe, with quick access to the 101 and 202 freeways. Shopping, dining, and everyday conveniences are all close by. The HOA maintains the front yard and offers fantastic amenities, including a community pool, and park. Don't miss this move-in-ready gem!

3134 E Mckellips Road Unit 136, Mesa

3134 E Mckellips Road Unit 149, Mesa
$290,000
2 Beds ⋅ 1 Baths ⋅ 7013081 MLS ⋅ 802 SqFt.
Surrounded by million-dollar homes, this townhome is a hidden gem. Skip the ''drive til you qualify'' and enjoy all that the sought-after Val Vista/McKellips area offers at an affordable price. Welcome to Homestead, with new windows, upgraded bathroom, new water heater, climate-controlled garage, all appliances included, and HOA covers roof, front landscaping and exterior paint. This charming home can be an ideal lock-n-leave or investment property. Vaulted ceilings, large primary bedroom and generous closets capitalize on interior space, while exterior offers a covered patio and backyard with room for gardens and play. Take a few steps to the community pool or walk across the street to popular Tia Rosa's for drinks and grab a pizza at the new highly acclaimed Il Forno Bello.

3134 E Mckellips Road Unit 149, Mesa

Copyright 2026 Arizona Regional Multiple Listing Service, All rights reserved. The data relating to real estate for sale on this website comes in part from the Arizona Regional Multiple Listing Service. All information deemed reliable but not guaranteed and should be independently verified. All properties are subject to prior sale, change or withdrawal. Neither listing broker(s) nor Arizona Regional Multiple Listing Service shall be responsible for any typographical errors, misinformation, misprints and shall be held totally harmless.