Refine Search
Sort by
$3,950,000
6 Beds 6 Baths 7052692 MLS 7,359 SqFt.
This luxurious private estate sits on 10 acres with a private well and is offered for $3,950,000, with an additional adjacent 5-acre lot available for $875,000 (total $4,825,000). The property has been meticulously cared for and maintained. A brand new roof was installed in March of 2026 on both the main house and the barn. The open floor plan of the main house offers two primary suites, a guest bedroom, and an office that can serve as an additional bedroom, all with panoramic mountain views. The decor is tastefully appointed with hand hewn beams supporting 20 ft pine ceilings. One primary suite is privately situated upstairs, with all remaining bedrooms and living space on the 1st floor. A walk-in wine cellar adds to the home's appointments. An attached casita provides an additional bedroom with its own full kitchen and laundry, and the barn apartment offers 2 bedrooms, also with its own full kitchen and laundry. The home is well constructed with all external walls containing foam insulation; all outdoor exposed wood beams are Cedar, with Pella Doors and Windows. The 500-gallon buried propane tank fuels 4 fireplaces as well as the grill and pool heater, and the private well is 700 ft deep with two holding tanks. For the equestrian, the property features a barn with 6 stalls and 6 connected outdoor runs, plus both a tack and feed room. A newly installed 110 x 240 ft (26,400 sf) outdoor Ebb and Flow arena - a premium footing system valued at approximately $650,000 to install today - anchors the equestrian facilities, complemented by a Euro walker and a round pen. This equestrian's dream is a must see!

14715 E Windstone Trail, Scottsdale

$730,000
3 Beds 3 Baths 7052315 MLS 2,286 SqFt.
$20,000 SELLER CONCESSION! Use towards buyer closing costs and/or an interest-rate buydown. Spectacular 17-acre Willcox retreat with mountain views, custom home, 50x40 insulated shop with 10,000-lb Challenger lift, RV parking with hookups, and 13 total parking spaces. Highlights include a 2023 tile roof and seamless gutters, Cambria quartz counters, solid wood cabinetry, 6-burner propane cooktop, French-door refrigerator, custom shutters, 2026 carpet in the primary bedroom and living room, and a European-style walk-in shower. Enjoy two covered porches, shaded patio with fans/TV, fruit trees, automatic sprinklers, lighted batting cage, 25x25 workout building, and insulated office. Move-in ready! One-year home warranty. Owner/Agent- Seller is Licensed Real Estate Agent in AZ. BUYER INCENTIVE Seller is offering up to $20,000 toward buyer closing costs and/or an interest-rate buydown, subject to lender approval. This incentive may help reduce the buyer's upfront expenses or monthly mortgage payment. 17-ACRE PROPERTY Enjoy wide-open space, mountain views, extensive parking, multiple specialty buildings, RV accommodations, mature landscaping, and room for recreation, hobbies, vehicles, equipment, animals, or home-based business needs. KITCHEN & LIVING The kitchen features Cambria quartz countertops, a large island with electrical outlets, pendant lighting, solid wood cabinetry, a Kenmore Elite 6-burner propane cooktop, stainless steel hood, French-door refrigerator, and Kohler 60/40 deep-pot sink. Built-in bookshelves, custom wood shutters, and 9-foot ceilings create a spacious and welcoming interior. PRIMARY SUITE & BATHROOMS The primary bathroom offers a European-style doorless tiled shower with built-in niches, rain showerhead, and handheld sprayer. The hall bathroom includes dual sinks and a professionally refinished tub and shower with durable resin coating. OUTDOOR LIVING The west-facing home provides afternoon shade across the backyard and covered patio. Outdoor features include ceiling fans, TV hookup, manicured grass, automatic sprinklers, mature cypress and fruit trees, raised garden beds, block fencing, and steel gates. Two covered porches provide additional outdoor living space. 50x40 INSULATED SHOP A standout feature of the property, the shop includes a 6-inch concrete slab, spray-foam insulation, 200-amp electrical service, 30 LED lights, two 12x12 roll-up doors, plumbed compressed-air system with 60-gallon compressor, commercial utility sink, water heater, half bathroom, and a 10,000-lb Challenger two-post vehicle lift. RV PARKING & HOOKUPS Covered RV parking includes 50-amp electrical service, 110V power, and water connections. WORKOUT BUILDING & OFFICE The separate 25x25 insulated workout facility includes mini-split heating and cooling, padded flooring, and TV hookup. The 10x16 insulated office features luxury vinyl plank flooring and loft storage, providing excellent space for remote work, hobbies, or additional storage. LIGHTED BATTING CAGE The professional-style 16x55 outdoor batting cage features a steel frame and LED lighting for evening practice. PARKING & GARAGE The property offers 13 total parking spaces, including seven covered spaces and six uncovered concrete spaces. The attached 28x31 two-car garage is insulated, drywalled, and finished, with two 10x7 electric garage doors. ADDITIONAL INFORMATION The home includes a newer 2023 tile roof with seamless gutters, 2026 carpet in the primary bedroom and living room, and a one-year home warranty. Propane tank is rented from Cochise Farmers Association. Seller is a licensed real estate agent in Arizona.

194 S Taylor Road, Willcox

$1,149,000
3 Beds 4 Baths 7050126 MLS 4,506 SqFt.
Perched on an elevated hilltop lot with sweeping Phoenix and Scottsdale skyline views, this custom residence blends privacy, scale, and serenity. Expansive windows fill the home with natural light, highlighting stone and tile flooring, 12' ceilings, plantation shutters, and open living spaces that flow to three view balconies. The gourmet kitchen features granite surfaces, walk-in pantry, and high-end stainless appliances. Enjoy an executive office, lower-level theater with projector, full wet bar, second refrigerator, stacked-stone fireplace, whole-house audio, surround sound, Halo-lit ceilings, three HVAC systems, central vacuum, security alarm, commercial misting system, and dual 5-stage RO filtration. Seller is an owner agent.

1823 E Windrose Drive, Phoenix

$860,000
5 Beds 4 Baths 7042028 MLS 3,687 SqFt.
Discover this spacious 5-bedroom, 4-bathroom home, situated on 1 acre horse property with no HOA and irrigation rights. With 3,687 sqft of living space this property offers both comfort and functionality with a well designed open floor plan. House features a huge open floor plan with 10 foot ceilings and 10+ on vaulted areas. Open floor offers ample natural light and shutters in the right locations. The modern kitchen layout features a wall built in microwave/oven combo as well as a 36 inch cooktop, 42 inch upper cabinets, and massive Roma Quartz kitchen island, with a Farm sink that is serviced by a fully paid reverse osmosis water filtration system. This home features a huge Double Master shower with raindrops, split bedrooms as well as two bedrooms having their own private en-suite. restrooms with showers. Other key features are Private road entry, Front modern 8 foot double Iron door, 2 inch blinds in all rooms plus garage, wired 8 camera Reolink security system around house, 5 wired security motion detection flood lights, 5.1 surround system, Milgard quality windows, 400 amp electrical panel to accommodate all your power needs, Installed Tesla EV charger, 3 car garage with side access with myq application controls, Oversize Rear patio for large events, Oversize 2,000 gallon septic tank for worry free capacity, and shared well between 3 PROPERTIES ONLY. This home is perfect for families looking for space, privacy, and premium amenities. Don't miss out on this incredible opportunity!

22145 W Harwell Road, Buckeye

$864,900
3 Beds 2 Baths 7037871 MLS 1,890 SqFt.
Experience the perfect blend of modern living and equestrian functionality with this custom-built horse property completed in 2024. Situated on 1.25 irrigated acres with horse privileges and no HOA, this turnkey property offers exceptional amenities for horse owners, hobby farmers, RV enthusiasts, and anyone seeking space and flexibility. The 1,850-square-foot home features 3 bedrooms, 2 bathrooms, and custom finishes throughout. The thoughtfully designed interior showcases all-tile flooring, granite countertops, a spacious kitchen with an oversized island featuring premium raindrop granite, and an open-concept layout ideal for everyday living and entertaining. An attached oversized 2-car garage offers extended height and depth for larger vehicles and storage needs. Equestrian improvements are already in place and ready to use, including a five-stall shed row barn with oversized approximately 20' x 40' stalls, six inches of sand footing, automatic waterers, and built-in feeders. A separate hay storage barn accommodates approximately 128 bales, while the multi-use riding area provides ample space for exercising and training horses. The riding area also offers potential for conversion to irrigated pasture or grass, with additional room for future equestrian improvements. Additional property features include a 20' x 40' shop with a concrete floor, RV parking, RV hookups with 50-amp electrical service, a tile roof, HVAC heating and cooling, septic system, and valuable irrigation rights. For buyers seeking even more space, the adjacent 1.25-acre parcel is available separately, creating the opportunity to expand to approximately 2.5 acres total. Rarely does a property combine newer construction, irrigation rights, horse facilities, shop space, RV accommodations, and no HOA in one complete package. This is a truly turnkey opportunity for those looking to enjoy country living without sacrificing modern comfort.

3655 E Graythorn Way, Coolidge

$799,000
4 Beds 3 Baths 7032247 MLS 3,918 SqFt.
Nestled in the breathtaking mountains of Round Valley, this one-of-a-kind custom-built log home blends rustic charm with modern luxury -- and over $100,000 in recent updates means it's truly move-in ready. Step inside and you're immediately greeted by soaring ceilings and an expansive open-concept living room and kitchen, designed with entertaining in mind. The custom skip-planked hickory hardwood floors are a true showstopper -- built to last a lifetime and sure to impress every guest. The primary bedroom is conveniently located on the main level, complemented by a beautifully remodeled en-suite bath. Upstairs, a spacious loft and game room offers the perfect retreat for kids -- complete with a secret attic hideaway they'll never want to leave. The lower level features an oversized two-car garage, a massive dedicated storage room, a separate toy/motorcycle room, and a flexible bonus space ideal as a home office. With over 1,000 sq. ft. of additional storage and workspace not included in the home's square footage, you'll never run out of room. ETS heaters, dual furnace, propane fireplace and dual AC units offer convenience and save on utilities. When it's time to enjoy the outdoors, step onto the large deck, gather around the fireplace, or let the kids loose on the expansive lawn and playground. Elk and deer make their daily trek up the mountain right outside your backyard and the wildlife views are simply unmatched. Come see it today! Seller is listing agent.

1345 Amity Lane, Eagar

$2,950,000
8 Beds 10 Baths 7029702 MLS 5,650 SqFt.
Experience cozy country living w/NO HOA! 1 mile from San Tan Village's upscale shopping, fine dining, & premier amenities! This recently remodeled 5650 sqft estate with guest house shows like a new home, including Control4 and Surround Sound Speakers. Privately situated at the end of a paved easement in one of Gilbert's most desirable areas, this rarely-available location is ideal for family safety. It's secluded setting enhances the property's peaceful & exclusive atmosphere. This 8-bed, 9.5 bath multi-generational estate offers ensuite bedrooms providing exceptional privacy & flexibility for extended family & guests w/ample separation of space while maintaining a sense of connection throughout the property. Step outside to expansive covered patios ideal for entertaining & relaxing.

3475 S 159th Street, Gilbert

$565,000
4 Beds 4 Baths 7028034 MLS 2,297 SqFt.
✨ $20,000 BUILDER INCENTIVE AVAILABLE! ✨ Use toward closing costs or an interest rate buy-down to help make your dream home more affordable. Experience custom desert living in this beautifully designed NEW 4-bedroom, 3.5-bath home in Tonopah. Featuring modern architecture, soaring ceilings, oversized doors, and a bright open-concept layout. Offering approx. 3,224 SQFT under roof (2,297 livable) with Alpino White 20x40 porcelain tile flooring and elegant modern finishes. Enjoy a spacious kitchen with custom-style cabinetry, large island, and appliances backed by a 2-year warranty. Split floor plan with a beautiful primary suite and walk-in closet. Spacious lot with room for RVs, toys, animals, pool, workshop, or future additions. Modern desert living with space and freedom!

37761 W Montecito Avenue, Tonopah

$565,000
4 Beds 4 Baths 7027321 MLS 2,297 SqFt.
$20,000 BUILDER INCENTIVE AVAILABLE! Use toward closing costs or an interest rate buy-down to help make your dream home more affordable. Stunning NEW 4 bed, 3.5 bath home in Tonopah with modern desert design, soaring ceilings, oversized doors, and an open-concept layout full of natural light. Approx. 3,224 SQFT under roof (2,297 livable) featuring Alpino White 20x40 porcelain tile and elegant finishes throughout. Beautiful kitchen with large island, custom-style cabinetry, and appliances backed by a 2-year warranty. Split floor plan with a spacious primary suite and walk-in closet. Large lot with room for RVs, toys, animals, pool, workshop & more. EV charging capability, future BBQ setup, and shared well servicing only 2 homes. Welcome home!

4309 N 378th Avenue, Tonopah

$665,999
3 Beds 3 Baths 7005965 MLS 2,017 SqFt.
Rare gem in this area and price point!-- A truly modern 3 bed, 3 full bath with a pool and no HOA! Vaulted ceilings and a sleek, open layout greet you the moment you walk through the door. Remodeled in 2021 including flooring, kitchen, bathrooms, HVAC, windows, interior/exterior paint, tankless water heater, and pool pump-- it's move-in ready! Customize the bonus room to fit your lifestyle-- whether it's a home office, gym, playroom, or media lounge, there's plenty of space to relax, work, and entertain. Drift off to the sounds of the backyard water feature just steps from the primary suite. This spacious primary bedroom checks all the boxes-- a walk-in closet, dual vanity and toilet room. From hosting to unwinding, the low-maintenance private backyard and pool + covered patio provide an ideal setting for relaxation and entertainment. There's not just one but two patios to transform into your ideal outdoor living spaces. The 2nd bedroom has direct access to the front patio. Whether it's accomodationg guests or your daily crew, the driveway easily fits 4 cars side-by-side. Located near Arcadia, Biltmore, Downtown Phoenix, and Old Town Scottsdale, you'll be close to top-rated restaurants, golf, hiking, shopping and entertainment. This turnkey home delivers! See for yourself the unmatched value convenience in central Phoenix!

3438 N 30th Street, Phoenix

$1,205,000
4 Beds 4 Baths 6985546 MLS 3,038 SqFt.
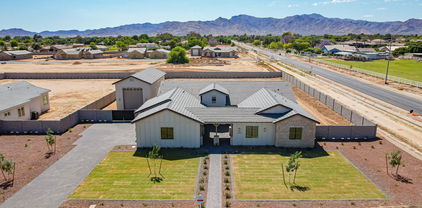
Move-in ready 7/31/2026 - Stunning Luxury Spec Home to-be-built. 4 bedrooms plus an office/den, 3.5 bathrooms, and high-quality finishes throughout. Spacious design includes a 47 ft. RV garage plus 2-car garage, set on a large lot without HOA. Island kitchen with quartz waterfall countertop and back-splash, Fawn cabinets, Sub-Zero 48'' refrigerator, Wolf 48'' gas range, and micro-drawer. Walk-in closets in all bedrooms. The master bath offers a spacious entry shower, stand-alone tub, and double sinks. Other features include 8-foot doors, 12 ft ceilings, energy-efficient spray foam insulation, 2x6 ext. framing, and post-tension foundation, stone veneer façade, paver driveway and walk-way. Block fence with 4' and 12' RV gate, on paved road. Photos are of a model.

1672 W Lavitt Lane, Phoenix

All information should be verified by the recipient and none is guaranteed as accurate by ARMLS. Copyright 2026 Arizona Regional Multiple Listing Service, Inc. All rights reserved.