13050 W Chucks Avenue, Peoria, AZ 85383
- $969,000
- 5
- BD
- 4
- BA
- 4,846
- SqFt




- List Price
- $969,000
- Price Change
- ▼ $6,000 1789947739
- Days on Market
- 51
- Status
- ACTIVE
- MLS#
- 7063096
- City
- Peoria
- Bedrooms
- 5
- Bathrooms
- 4
- Living SQFT
- 4,846
- Lot Size
- 12,959
- Subdivision
- Vistancia
- Year Built
- 2006
- Type
- Single Family Residence
Property Description
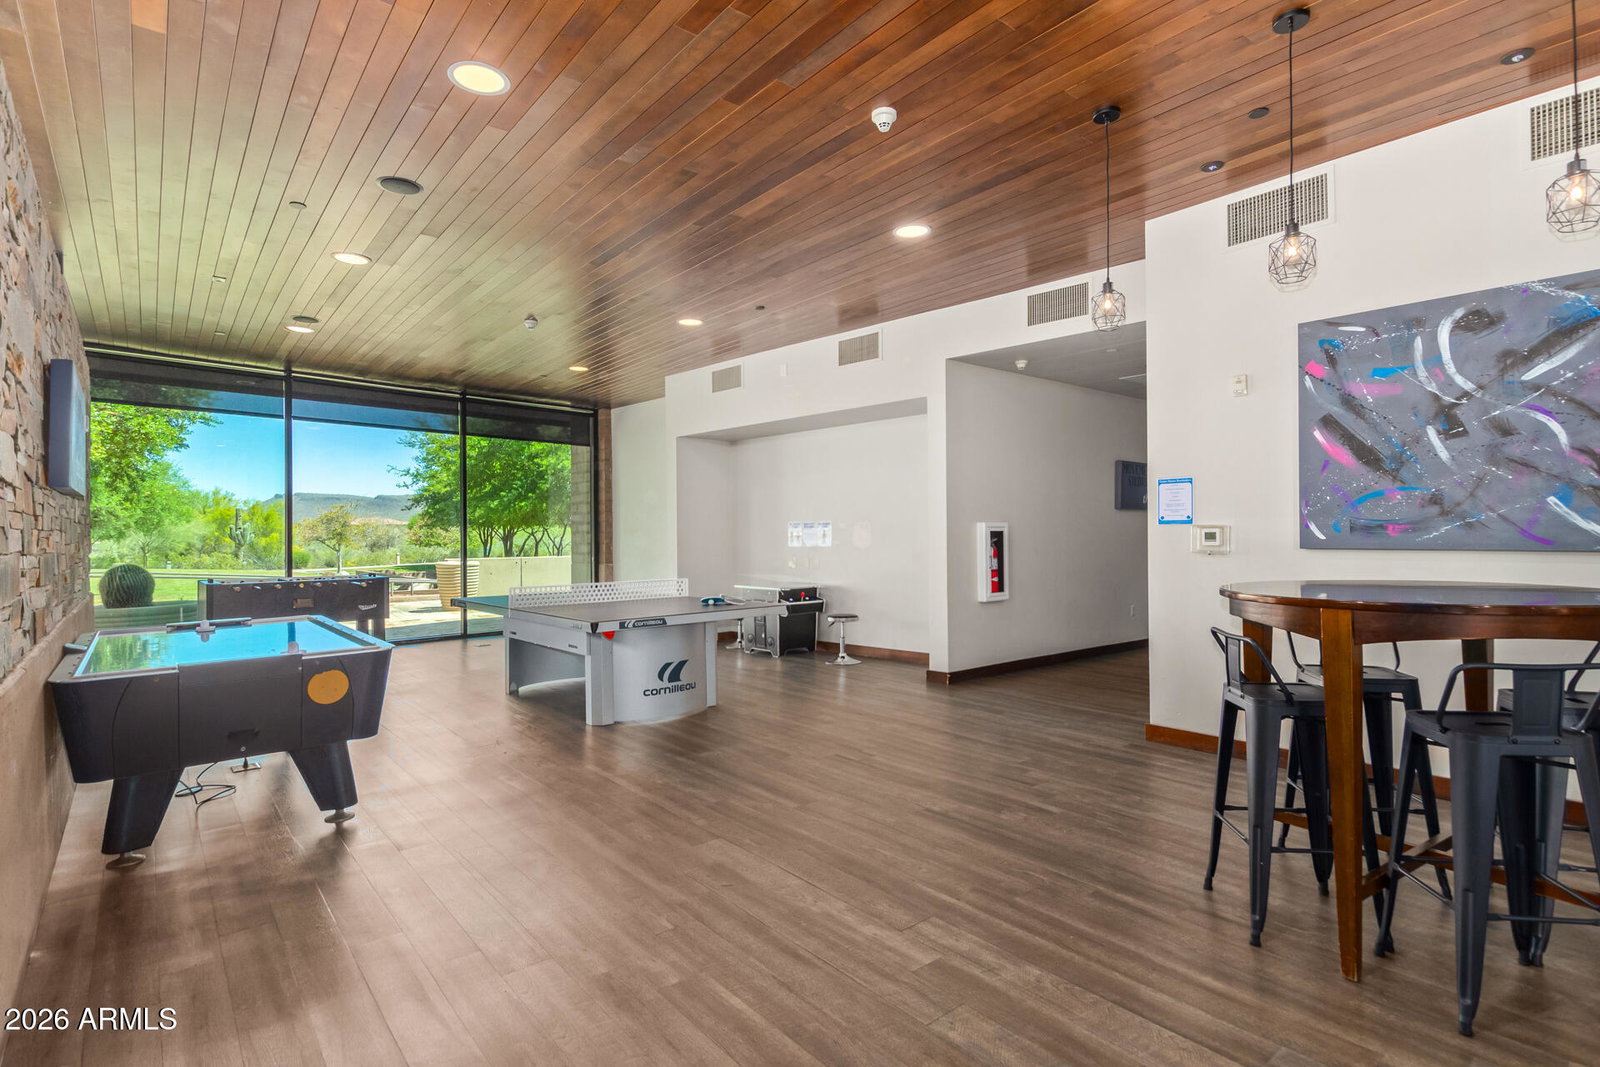
Welcome to this beautifully built Executive level Shea home in the award winning community, Vistancia! This beautiful 5 bed + den, 3.5-bath, 3-car garage home is 4,846 sq/ft and situated on over 1/4 acre lot in the exclusive gated subdivision Entrada at Vistancia. Designed for comfortable everyday living and effortless entertaining, this impressive home features soaring ceilings, abundant natural light, neutral fresh painted interior, surround sound, wood shutters, rich wood and tumbled travertine flooring. The spacious kitchen offers a massive granite island with plenty of seating for all your guests, extensive cabinetry, deep pantry and high end chef grade stainless steel appliances. The large great room features a stone fireplace perfect for holiday gatherings and cozy movie night Catch the game in the oversized bonus room with a built-in bar and media set up which creates the perfect setting for a game room with a pool table or your own private speakeasy! Head outside to the incredible backyard where you can grill your favorite meals on the massive BBQ island, equipped with a grill, burner, smoker and ice box. Watch your friends and family have a blast swimming in the pool, eating under the over sized covered patio or playing tag on the low maintenance artificial turf. This resort style backyard will make you feel like you are in a real oasis. As the day winds down, relax and watch the sunset in the heated spa, or head upstairs to the massive flex room perfect for a hang-out/video game room, playroom, or movie theater! Before heading to bed, take a soak in the jetted tub and catch a few shooting stars on the private balcony off your bedroom or start your day with morning coffee looking out at the twin peaks. You will never forget to read the last chapter of your favorite book in the oversized primary retreat. Located in the award winning master planned community, Vistancia, you will have access to all Vistancia amenities; 3 pools, water slides, pickleball courts, tennis courts, playgrounds, parks, golf, indoor basketball gymnasium, and 3.5 mile discovery trail. Close to 303 freeway, shopping and dining! What are you waiting for, this home has been set aside for you!
/u.realgeeks.media/tomwalshrealty/6e0126b74835-AZ_PC_Logo_with_Homesmart.png)
Additional Information
- Elementary School
- Lake Pleasant Elementary
- High School
- Liberty High School
- Middle School
- Lake Pleasant Elementary
- Acres
- 0.30
- Architecture
- Santa Barbara/Tuscan
- Assoc Fee Includes
- Maintenance Grounds
- Hoa Fee
- $372
- Hoa Fee Frequency
- Quarterly
- Hoa
- Yes
- Hoa Name
- Vistancia Village
- Builder Name
- Shea
- Community
- Vistancia
- Community Features
- Concierge, Golf, Tennis Court(s), Playground, Biking/Walking Path, Clubhouse, Community Media Room, Fitness Center, Pickleball
- Construction
- Wood Frame, Stucco, Stone
- Cooling
- Ceiling Fan(s), Central Air, Programmable Thmstat
- Exterior Features
- Balcony, Built-in Barbecue
- Fencing
- Block, Back Yard
- Fireplace
- Living Room, Gas, Fire Pit
- Flooring
- Carpet, Stone, Wood
- Garage Spaces
- 3
- Heating
- Natural Gas, Ceiling, Forced Air
- Laundry
- Inside
- Living Area
- 4,846
- Lot Size
- 12,959
- Model
- Symphony
- New Financing
- Cash, FHA, Conventional
- Other Rooms
- Family Room, Bonus/Game Room
- Parking Features
- Garage Door Opener, Direct Access, Attached Garage
- Lot Features
- North/South Exposure, Sprinklers In Front, Sprinklers In Rear, Synthetic Grass Back, Auto Timer H2O Front, Auto Timer H2O Back
- Roofing
- Tile
- Sewer
- Public Sewer
- Pool
- Yes
- Spa
- Private, Heated
- Stories
- 2
- Style
- Santa Barbara/Tuscan
- Subdivision
- Vistancia
- Taxes
- $5,017
- Tax Year
- 2025
- Water
- Public
Courtesy of Active Real Estate, LLC. 623-261-7909
Copyright 2026 Arizona Regional Multiple Listing Service, All rights reserved. The data relating to real estate for sale on this website comes in part from the Arizona Regional Multiple Listing Service. All information deemed reliable but not guaranteed and should be independently verified. All properties are subject to prior sale, change or withdrawal. Neither listing broker(s) nor Arizona Regional Multiple Listing Service shall be responsible for any typographical errors, misinformation, misprints and shall be held totally harmless.