718 E Sesame Street, Tempe, AZ 85283
- $499,017
- 3
- BD
- 2
- BA
- 1,457
- SqFt




- List Price
- $499,017
- Price Change
- ▼ $10,883 1788387317
- Days on Market
- 53
- Status
- ACTIVE UNDER CONTRACT
- MLS#
- 7060678
- City
- Tempe
- Bedrooms
- 3
- Bathrooms
- 2
- Living SQFT
- 1,457
- Lot Size
- 9,156
- Subdivision
- University Royal Unit 2
- Year Built
- 1974
- Type
- Single Family Residence
Property Description
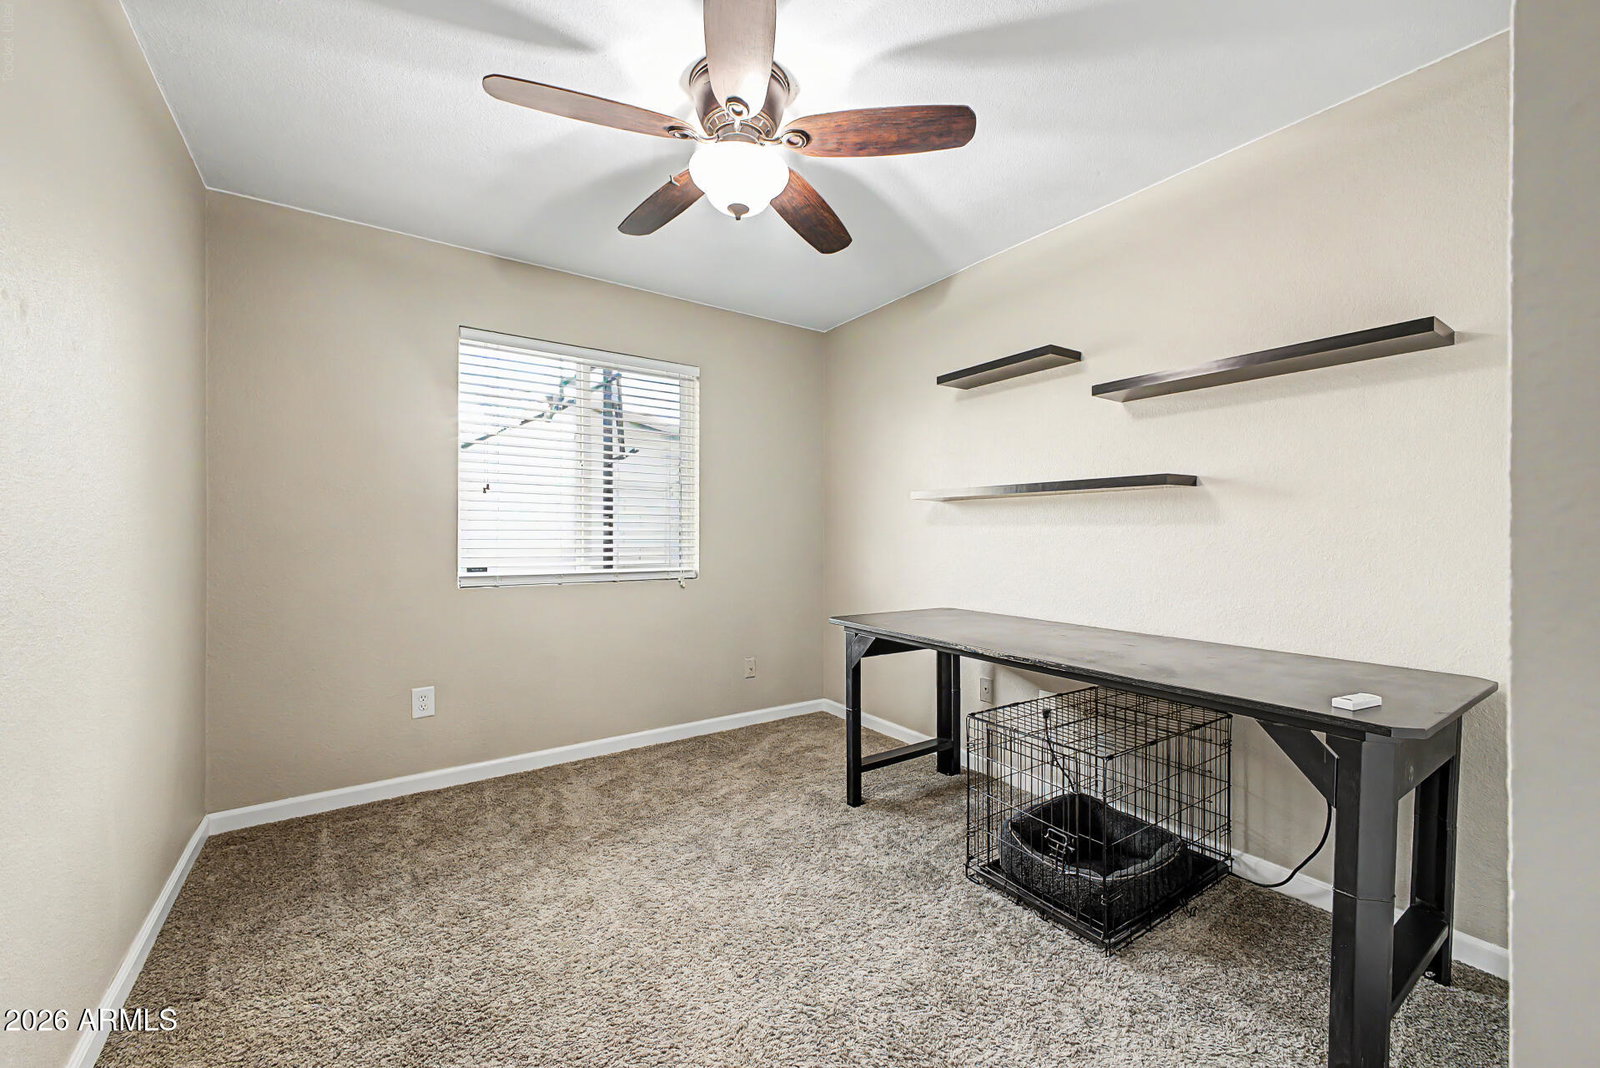
Beautifully updated single level Tempe home on an oversized 9,156 sq. ft. lot with a sparkling play pool, RV gate, and approximately 80 feet of concrete parking, perfect for an RV, boat, trailer, or extra vehicles. Inside, you'll find a remodeled kitchen with granite countertops, updated bathrooms, wood-look tile flooring, and a spacious laundry room. The north-facing backyard is made for Arizona living, featuring a covered patio, low-maintenance landscaping, and added privacy with no direct rear neighbors thanks to the adjacent walking and biking path. An additional front patio provides the perfect space for relaxing or entertaining. Conveniently located near Kiwanis Park, ASU, shopping, dining, and the Loop 101, US-60, and I-10. A rare opportunity to own a move-in ready Tempe home with space, privacy and no HOA. Upgrades include; 2026 Backyard landscaping updated. 2022 Pool tile replaced. 2022 Cool deck resurfaced. 2021 Garage improvements completed. 2020 Secondary bathroom remodeled. 2020 Laundry room remodeled. 2019 Kitchen remodeled. 2019 Exterior paint. 2018 Interior paint. 2018 Driveway extended to gate. 2016 HVAC / Air Conditioning system replaced. 2016 Front landscaping updated. 2016 New flooring. 2015 Primary bathroom remodeled. 2015 Windows and exterior doors replaced. 2015 Living room updated. 2015 Dining room updated. 2014 Primary bathroom refreshed. 2014 Additional bathroom refreshed.
/u.realgeeks.media/tomwalshrealty/6e0126b74835-AZ_PC_Logo_with_Homesmart.png)
Additional Information
- Elementary School
- Aguilar School
- High School
- Marcos De Niza High School
- Middle School
- Fees College Preparatory Middle School
- Acres
- 0.21
- Architecture
- Ranch
- Assoc Fee Includes
- No Fees
- Builder Name
- Mastercraft
- Community
- University Royal
- Community Features
- Biking/Walking Path
- Construction
- Block, Stucco, Wood Siding
- Cooling
- Central Air, Programmable Thmstat, See Remarks
- Electric
- 220 Volts in Kitchen
- Exterior Features
- Storage
- Fencing
- Block
- Flooring
- Carpet, Tile
- Garage Spaces
- 1
- Heating
- Forced Air
- Living Area
- 1,457
- Lot Size
- 9,156
- New Financing
- Cash, FHA, Conventional
- Parking Features
- RV Gated
- Lot Features
- Borders Common Area, Desert Front, Desert Back, Auto Timer H2O Front
- Roofing
- Composition
- Pool
- Yes
- Spa
- None
- Stories
- 1
- Style
- Ranch
- Subdivision
- University Royal Unit 2
- Taxes
- $1,928
- Tax Year
- 2025
- Water
- Public
Courtesy of Close Pros Real Estate and Management. 480-205-9855
Copyright 2026 Arizona Regional Multiple Listing Service, All rights reserved. The data relating to real estate for sale on this website comes in part from the Arizona Regional Multiple Listing Service. All information deemed reliable but not guaranteed and should be independently verified. All properties are subject to prior sale, change or withdrawal. Neither listing broker(s) nor Arizona Regional Multiple Listing Service shall be responsible for any typographical errors, misinformation, misprints and shall be held totally harmless.