Unincorporated Maricopa County Real Estate

Unincorporated Maricopa County Real Estate

Welcome to Unincorporated Maricopa County, Arizona – a hidden gem that offers the perfect blend of serene living and vibrant community spirit. Nestled in the heart of the Valley of the Sun, this subdivision is a haven for those seeking a tranquil lifestyle while still being close to the amenities of urban life.

Unincorporated Maricopa County is characterized by its spacious lots and stunning desert landscapes, providing ample opportunities for outdoor activities and personal exploration. Residents can enjoy hiking, biking, and horseback riding in the nearby foothills, while the breathtaking Arizona sunsets create a picturesque backdrop for evening gatherings.

This area is known for its friendly, tight-knit community where neighbors become friends. With a variety of local events and seasonal festivals, there’s always something happening to bring residents together. The schools in the area are highly regarded, making it an ideal place for families to plant their roots.

Conveniently located, Unincorporated Maricopa County offers easy access to major highways, connecting you to the bustling cities of Phoenix and Scottsdale. Here, you can enjoy world-class dining, shopping, and entertainment options, while still returning home to the peace and quiet of your own personal retreat.

Whether you are looking to build your dream home, invest in a property, or simply escape the hustle and bustle of city life, Unincorporated Maricopa County is the perfect place to call home. Embrace the beauty of the desert and the warmth of community – your new adventure awaits!

Newest Listings in Unincorporated Maricopa County

31317 N 168th Avenue, Surprise
$969,000
5 Beds ⋅ 3 Baths ⋅ 7103009 MLS ⋅ 2,832 SqFt.
Experience modern living with a California-inspired contemporary design with a traditional transitional feel in this beautifully appointed 4-bedroom, 2-bath home offering approximately 2,400 sq. ft. of living space, situated on over a full acre with paved road access. Adding exceptional versatility and value is a detached 432 sq. ft. casita featuring 1 bedroom, 1 bathroom, and a kitchenette--ideal for guests, multigenerational living, a private home office, or extended stays. Paver patio area connected to front entry, more livable area. An RV garage adds even more functionality and storage options. Step inside through a striking modern entry door into a welcoming formal foyer featuring designer sconce lighting, elegant wainscoting, and checkered tile flooring. The thoughtfully designed interior showcases upgraded finishes, modern architectural details, and an inviting open-concept layout. The chef-inspired kitchen is the heart of the home, featuring custom designer cabinetry, quartz countertops and backsplash, LED cabinet lighting, roll-out shelving, oversized pot-and-pan drawers, a dedicated waste cabinet, and glass-front stacked cabinets. A spacious walk-in pantry and Frigidaire Gallery appliances complete this beautifully appointed kitchen, offering exceptional storage and functionality. The expansive great room features soaring 12-foot ceilings with decorative beams, creating an open and airy atmosphere. An entertainer's bar, custom entertainment wall with six oversized display cubbies and cabinetry. Large windows and an impressive 16-foot patio door flood the living space with natural light while providing seamless access to the outdoor living area. The thoughtfully designed floor plan includes a convenient garage-entry drop zone and mudroom bench, plus a laundry room with direct access to the primary suite. The spacious primary retreat features a beautifully appointed bathroom with dual vanities, decorative marble accent wall, and an oversized walk-in shower complete with a 24-inch bench and concealed toiletry storage. Additional interior upgrades include smooth-finish drywall, LED lighting throughout, 8-foot solid-core shaker interior doors, modern gold hardware, soft-close cabinetry, designer tile flooring, and upgraded finishes throughout. Energy-conscious construction features include 2x6 framing, fully sheathed exterior walls, spray foam insulation throughout, including the garage, Low-E vinyl windows, and a Lennox split-system heating and cooling system. The insulated modern steel garage door adds another thoughtful upgrade. Water system improvements include a shared well with a new well pump, new high-pressure pump, and buried underground storage tank designed to help keep stored water cooler during the hot summer months. With its combination of modern contemporary architecture, upscale finishes, acreage, RV garage, private outdoor space, and detached guests house, this property offers a rare blend of style, flexibility, and functionality. Whether you're looking for room to spread out, space for guests or extended family, or a beautifully upgraded home with versatile living options, this one is a must-see!

31317 N 168th Avenue, Surprise

10117 E Brown Road, Mesa
$1,600,000
4 Beds ⋅ 3 Baths ⋅ 7100719 MLS ⋅ 2,627 SqFt.
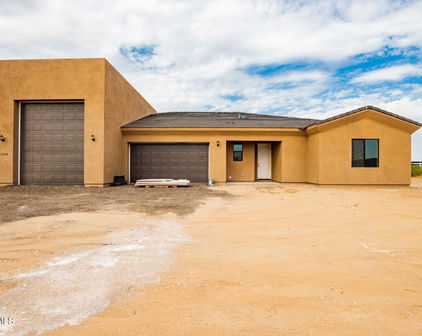
NOT JUST A HOME -- A PROPERTY THAT CAN WORK FOR YOU. Calling Contractors, Builders, Entrepreneurs & Business Owners! Most million-dollar properties are selling you pretty. This property offers something far more valuable: POTENTIAL, FUNCTIONALITY, INCOME OPPORTUNITY AND FREEDOM. Imagine owning your home while having the space to operate your business, store your equipment, park your work trucks, keep your trailers and RVs, and build your vision -- all on your own property. Set on 1.8 private, gated acres, this rare county-island property offers the kind of flexibility today's business-minded buyer is searching for. No HOA. Lower property taxes. Room to spread out without the typical subdivision restrictions. Single level, 4 bedrooms, built-in office True Cherry Wood Bordeaux Staggered Cabinetry With Rope-Detail Crown Molding, Silestone Countertops, Island PLUS Breakfast Bar, Open floor plan Stainless Appliances Including Wall Oven, Electric Range & Built-In Microwave. Large Walk-In Pantry With Freezer Space Leads To the Laundry Room With Additional Shelving For Linens, Family Room Features Built-In Niche Plus Two Lit Storage Closets On Either Side And 5.1 Surround Sound, Which Continues On To The Back Patio. 4" Baseboards, 18" Tile Throughout, 8' Wainscot-Style Doors, Central Vac, Ceiling Fans In Every Room. Brushed Nickel Sconces Lead You Down The Hall Where Every Bedroom Has Walk-In Closets, 9' Ceilings. Double Vanity In The Second Bath As Well As Separate Tub & Toilet Room. Primary Includes Dual Closets, Double Raised Vanity With Medicine Cabinets, Separate Soaking Tub & Step-In Shower With Two Shower Heads & Linen Cabinet. 3-Car, 22' Extended Length Private Backyard With Concrete Path, Storage Closet Holds Water Heater & Central Vac System. Extended Beyond the Immediate Backyard Is the Rest Of This Expansive Property. For the contractor with work trucks, the builder with equipment, the entrepreneur who needs room to operate, or the investor looking for a property with multiple possibilities, this is an opportunity to combine living, working, storage and potential income in one location. Why pay for a separate business location, storage yard and residence when one property may offer the opportunity to bring it all together? Presently providing income as vehicle storage - you need to see the market value is in the vision of how the buyer could be using this kind of property. ALL photos are AI tweaked.

10117 E Brown Road, Mesa

31217 N 168th Avenue, Surprise
$949,500
5 Beds ⋅ 3 Baths ⋅ 7098234 MLS ⋅ 2,832 SqFt.
Wow! Check out this California inspired contemporary home with a coastal vibe. Sitting on one acre with pavement access is 2400 sf, 4-bedroom, 2 bath home with RV garage and detached 432 sf casita, 1 bedroom and 1 bath. Enjoy a modern Iron entry door attached to a formal foyer with sconce lighting, wainscot wall paneling with marble and wood plank tile in-lay flooring. When walking into the kitchen you are greeted with designer cabinets and counter tops with LED cabinet lighting, roll out shelves, huge pot and pan drawers, waste cabinet, glass stacker cabinets. This is a chef's dream, coupled with a large walk-in pantry and Frigidaire Gallery Appliances. The great room has a soaring 12ft ceiling with beams that includes a bar for entertaining your guests... an entertainment wall with 6 large cubbies, cabinetry and a marble LED fireplace. The large windows and 16 ft patio door that brings in warmth and plenty of natural light into the space for any occasion. This well thought out floor plan has a garage entry drop zone and mud bench that leads to a laundry room that conveniently connects to the primary suite, a must have in 2026. The primary bath has dual vanities with marble deco wall. Enjoy the large shower with 24in bench and hidden shelves for the toiletries. This home comes with low maintenance landscaping, and a painted block fence with graveled privacy yard off the great room. The detached casita has a full bath and kitchenette creating endless options for usage. Building features for this home include 2x6 framing, fully sheared exterior walls, spray foam insulation, including the garage. Insulated modern steel garage door. Low E vinyl windows. Lennox heating and cooling split system. Shared well that includes a new well pump, new high-pressure pump and buried underground storage tank keeping water cooler in the hot summer months. Upgraded smooth finish drywall, LED lighting throughout. 8ft solid core shaker interior doors with modern black hardware. Soft close cabinetry, Frigidaire Gallery Appliances, designer tile throughout and quartz counter tops and backsplash. This home is a must see.

31217 N 168th Avenue, Surprise

Start Your Search

Copyright 2026 Arizona Regional Multiple Listing Service, All rights reserved. The data relating to real estate for sale on this website comes in part from the Arizona Regional Multiple Listing Service. All information deemed reliable but not guaranteed and should be independently verified. All properties are subject to prior sale, change or withdrawal. Neither listing broker(s) nor Arizona Regional Multiple Listing Service shall be responsible for any typographical errors, misinformation, misprints and shall be held totally harmless.

How much is your home worth?

Get instant property value now!