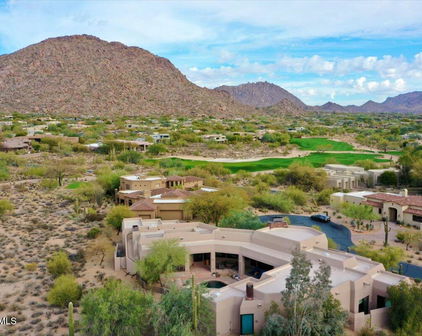
Scottsdale Homes with Golf Course View

Scottsdale Homes with Golf Course View

Welcome to Scottsdale, Arizona—a vibrant city that artfully blends the allure of the desert with the sophistication of modern living. Nestled in Maricopa County, Scottsdale is renowned for its stunning landscapes, world-class amenities, and a lifestyle that attracts residents and visitors alike. With over 300 days of sunshine a year, it’s no wonder that outdoor enthusiasts flock to this picturesque destination, where hiking, biking, and golfing are year-round pastimes.

One of the most sought-after features of Scottsdale living is the abundance of homes with breathtaking golf course views. Imagine waking up each morning to the serene sight of lush greens and rolling fairways, with the majestic backdrop of Arizona's iconic mountains. These properties offer not only a picturesque setting but also a lifestyle of leisure and luxury. Many golf course view homes boast spacious layouts, modern finishes, and outdoor entertaining spaces that seamlessly blend with the natural beauty surrounding them.

Scottsdale's golf courses are among the best in the nation, offering challenging play for golf enthusiasts of all skill levels. Whether you’re an avid golfer or simply appreciate the tranquility of a golf course view, these homes provide an idyllic retreat. With proximity to upscale shopping, fine dining, and cultural attractions, living in Scottsdale means you can enjoy a vibrant community while savoring the peacefulness of your own personal oasis.

Explore the exceptional real estate options in Scottsdale, where every day feels like a vacation, and the views are nothing short of spectacular. Your dream home awaits!

Newest Scottsdale Homes with Golf Course View

7878 E Gainey Ranch Road Unit 29, Scottsdale
$3,800,000
3 Beds ⋅ 5 Baths ⋅ 7089990 MLS
Experience refined Scottsdale living in this exceptional golf course residence located within the prestigious gated community of Gainey Ranch. Offering 4,488 square feet of beautifully appointed living space, this impressive 3-bedroom, 4.5-bath home combines grand architectural details, sophisticated finishes, and spectacular golf course views with an exceptional layout designed for both elegant entertaining and everyday comfort. Step inside to soaring ceilings, dramatic arched accents, crown molding, luxury tile flooring, plush white carpeting, glamorous chandeliers, plantation shutters, and expansive windows that fill the home with natural light while showcasing the picturesque golf course setting. Two spacious living and family areas provide incredible flexibility, complemented by a formal dining room, breakfast room, wet bar with sink and ice maker, and three striking fireplaces featuring floor-to-ceiling tile surrounds. Multiple sliding glass doors create a seamless connection to the patios and outdoor living spaces. The beautifully equipped kitchen is designed for those who appreciate both luxury and function, featuring granite countertops with a matching granite backsplash, abundant cabinetry, a walk-in pantry, built-in refrigerator, induction cooktop, stainless steel double wall ovens, dishwasher, trash compactor, and even a built-in toaster. The expansive primary suite is a true private retreat, complete with its own fireplace, private balcony overlooking the surroundings, and two walk-in closets. The luxurious primary bath offers a dramatic jetted soaking tub, oversized walk-in shower, separate vanities, and private water closet. Guest bedrooms provide exceptional privacy with their own full bathrooms and walk-in closets, while one also enjoys a private balcony. One guest bedroom is currently being used as a closet with shelving and an island. A showstopping wood-paneled office adds another level of distinction with rich built-ins, a beamed ceiling, fireplace, walk-in closet, and private full bathroom-creating an impressive executive workspace or flexible additional retreat. A spacious laundry room with granite countertops and utility sink provides additional functionality, while the 3-car garage features tile flooring, built-in cabinetry, and an additional refrigerator. Outside, the property takes full advantage of its coveted golf course location. Beautifully landscaped grounds feature mature trees, abundant flowering shrubs, tiled patios and walkways, and a welcoming fountain at the front entrance. The backyard is designed for year-round Scottsdale living with a built-in outdoor kitchen featuring a grill and granite countertops, two outdoor fireplaces, heated spool, water feature, privacy walls, and mechanical privacy shutters. With breathtaking golf course views, multiple balconies and outdoor entertaining spaces, exceptional privacy, and an elegant interior filled with custom details, this remarkable Gainey Ranch residence offers an extraordinary opportunity to enjoy luxury living in one of Scottsdale's most desirable gated communities.

7878 E Gainey Ranch Road Unit 29, Scottsdale

7629 E Via De Ventura --, Scottsdale
$1,850,000
4 Beds ⋅ 3 Baths ⋅ 7089826 MLS
LAKEFRONT VILLA!! PERCHED ON WATER'S EDGE IN MAGICAL MCCORMICK RANCH, WAKE UP TO SPRAWLING WATER, MOUNTAIN, TREETOP & GOLF COURSE VIEWS! THIS EXCEPTIONAL 4-BED, 3 BATH - 'LOCK-UP-AND-LEAVE' UTOPIA BLENDS INDULGENT AMENITIES WITH EFFORTLESS COMFORTS OF HOME. IT'S AN ESCAPE TO PARADISE!!...RE-IMAGINED IN 2023 BY 'SCOTTSDALE'S PREMIER LUXURY BRAND'. Located in the Exclusive Enclave of Palo Viento with waterfront privacy and the most idyllic outdoor living environment. The Design is modern & open encapsulating all the space, flow & light with wood beamed soaring vaulted ceilings. The living areas floored in engineered hardwood and enveloped in huge sliders flow seamlessly from indoor to outdoors, from back garden 'morning coffee' patio through formal dining, kitchen and entertainment level onto sun splashed deck, patio, BBQ and SPA. All with awe inspiring views. Feature floor to ceiling ILLUMINATING fire-place centers the Living & Great Room amplified with Restoration Hardware 'Boule de Cristal' Chandelier. Meander into the state-of-the-art Signature Kitchen fully integrated with WOLF/SUB-ZERO Appliances. Enjoy an aperitif prepared at your floor to ceiling beverage center, head upstairs to the exquisite view terrace for a little tranquility before heading outdoors to practice your golf swing on your very own putting green. Take in a sundowner soaking in your SPA while watching the sun-set over the mountains, twinkling moonlight glistening on the lake. Retreat to any of the 4 bedrooms, the PRIMARY SUITE is DOWNSTAIRS and has large sliders opening onto private Owner's Patio! Enjoy Fabulous Walk in Shower in the luxurious 'double vanity' en-suite Bathroom! THIS IS SERENITY FOUND AND A LIFESTYLE LIKE NO OTHER!! FEATURING - TESLA SOLAR PANELS, Inside Laundry with Washer/ Dryer, 2 Car Oversized Epoxy Floored Garage with Electric Car Charging Station, Dual Pane Sliders & Windows, Floor to Ceiling Custom Designed Cast Iron & Glass Front Door, Custom Made to Order Barn Doors, Wood Inlayed Signature Mirrored Staircase, New Sundeck, (Roof, HVAC, Water Heater 2023), Smooth Cashmere Walls, Exterior Smooth Stucco, Handpicked Lighting & fans Throughout, Signature Bronze & Pewter Hardware, Custom Designed Wrought Iron Side Gates, Artificial Turf, Pavers, Lights & Auto H2O System, Fabulous Corner Lot Location, Scottsdale Schools.

7629 E Via De Ventura --, Scottsdale

7120 E Kierland Boulevard Unit 913, Scottsdale
$1,975,000
2 Beds ⋅ 2 Baths ⋅ 7089329 MLS
With luxury high-rises, views operate on a micro-market curve and West-side Floor 9 is the ultimate sightline sweet spot. This condo delivers eye-level vistas where golf course greens meet the mountain horizon, creating a connection to the landscape higher floors miss. Situated on the highly coveted West face of the 7120 building, this 2BR/2BA residence offers serene, sunlit afternoons and uninterrupted sunsets and city night light views. complete Full remodel in 2024,featuring floor to ceiling custom cabinetry in Kitchen w/ Quartz countertops, Thermador appliances, custom lighting,. 5 inch baseboards throughout. Quartz countertops in bathrooms, shiplap walls, powered blinds, large led mirror in closet and Miele washer and dryer. and more. Instead of paying separate utility bills, landscaping fees, pool service, and exterior insurance, your monthly HOA covers: Utilities Included: Water, Sewer, Gas, Trash/Garbage Connectivity & Media: High-Speed Wi-Fi & Premium Cable Protection & Upkeep: Blanket Exterior Insurance, Common Area & Exterior Maintenance Resort-Style Amenities: Sky Deck with Heated Lap Pool & Spa Cold Plunge & Steam Saunas State-of-the-Art Fitness Center & Yoga Studio Indoor Basketball Court & squash ball court. outdoor Bocce Ball Court & indoor 3D Golf Simulator Pool tables , Ping Pong, and Foosball table. Outdoor Lounge Areas, BBQ Grills, and Fire Features Property Highlights: 2 Bedrooms | 2 Full Bathrooms | ~1,290 SQFT Prime mid-to-high floor position offering stellar views and natural light Fully remolded in 2024 Wood floor, new bathroom ( both) cabinets and tile kitchen with floor to ceiling custom cabinetry with top of the line fixtures, quartz countertops, and high-end appliances Miele washer and dryer: Miele appliances--the absolute gold standard in luxury European engineering. Unlike cheap ventless combos you find in RVs or boats, this is a dedicated stacked system. The washer spins so incredibly fast at 1,600 RPM that clothes come out nearly dry, and the heat-pump dryer is so efficient it won't heat up your condo or drive up your electric bill. Plus, because it's ventless, you never have to clean out dangerous dryer ducts hidden behind the condo walls. It easily handles king-size sheets and full towel loads

7120 E Kierland Boulevard Unit 913, Scottsdale

10040 E Happy Valley Road Unit 300, Scottsdale
$2,800,000
4 Beds ⋅ 6 Baths ⋅ 7088725 MLS
IMMEDIATE FULL CLUB MEMBERSHIP AT CLOSING. Fully remodeled top to bottom with all major systems replaced, this custom residence sits on the 4th hole of the Jack Nicklaus Signature course at Desert Highlands. Private and lush at ground level, with a resort-style backyard, pool, and spa. Then step up to the rooftop deck with a fireplace for sweeping 360-degree mountain, city-light, and golf course views. 4 bedrooms plus office, 4 full baths, 2 powder rooms, 3-car garage. Soaring 20-foot great room ceilings, custom copper fireplace, new Andersen windows and sliders. Chef's kitchen with Wolf induction range, Wolf double ovens, and Sub-Zero. New HVACs, water heaters, and soft water. Motivated seller. Bring your buyers. **IMMEDIATE FULL CLUB MEMBERSHIP AVAILABLE AT CLOSING.** Fully remodeled from top to bottom with all major systems replaced, this exceptional custom residence is perfectly positioned on the 4th hole of the renowned Jack Nicklaus Signature Golf Course at Desert Highlands Country Club. Blending timeless architectural character with modern luxury, the home offers remarkable privacy and undeniable presence. A spectacular rooftop deck delivers sweeping 360-degree mountain, city-light, and golf course views complete with a fireplace, creating an unforgettable setting for sunset gatherings and evening entertaining. Meticulously maintained, the residence features **4 bedrooms plus a dedicated home office**, **4 full bathrooms**, **2 powder rooms**, and a **spacious 3-car garage**. The dramatic great room welcomes you with soaring **20-foot ceilings**, warm wood flooring, and a striking custom **copper fireplace**. Expansive new Andersen Deluxe Windows and Sliding Glass Doors flood the home with natural light and frame picturesque views of the resort-style backyard. The **newly redesigned kitchen** is a chef's dream, showcasing a **Wolf induction range**, **Wolf stainless steel double ovens**, **Sub-Zero refrigerator**, and an oversized island ideal for entertaining and everyday living. Step outside to your private desert oasis, featuring a **sparkling pool, spa, and generous patio spaces** perfect for relaxing or hosting gatherings in complete serenity. The primary suite is a true retreat, offering a luxurious spa-inspired bath and an expansive walk-in closet outfitted with **custom, furniture-grade cabinetry** for exceptional organization and storage. Living in **Desert Highlands Country Club** means enjoying a world-class lifestyle, including: * Jack Nicklaus Signature 18-Hole Golf Course * Access to local reciprocating private golf clubs * 18-hole putting course for all skill levels * State-of-the-art pickleball & tennis center with grass, clay, and composite courts * Bocce ball courts * Newly renovated, full-service fitness center * Scenic stocked lake and welcoming dog park The beautifully remodeled clubhouse reflects casual Southwestern elegance and provides an inviting atmosphere for dining, socializing, and entertaining. Residents also benefit from exceptional on-site home services and **24/7 professionally trained security**, ensuring peace of mind within this prestigious gated community. **Discover the rare opportunity to own a fully remodeled home with immediate club access in one of Scottsdale's most coveted private communities. Experience Desert Highlands and this remarkable property firsthand.** deserthighlandsscottsdale

10040 E Happy Valley Road Unit 300, Scottsdale

Start Your Search

Copyright 2026 Arizona Regional Multiple Listing Service, All rights reserved. The data relating to real estate for sale on this website comes in part from the Arizona Regional Multiple Listing Service. All information deemed reliable but not guaranteed and should be independently verified. All properties are subject to prior sale, change or withdrawal. Neither listing broker(s) nor Arizona Regional Multiple Listing Service shall be responsible for any typographical errors, misinformation, misprints and shall be held totally harmless.